Search

Send me a message

Thank you for your message. I will be in touch with you shortly.

Explore My Properties
1021 Iron Wheel Street
SEE ALL PHOTOS
1021 Iron Wheel Street
Listed by Douglas Elliman of California, Inc., Kyndal Dejurnett, Listing Contact: 858-905-1444 
Sold

1021 Iron Wheel Street

1021 Iron Wheel Street, Santee, CA 92071

$685,000
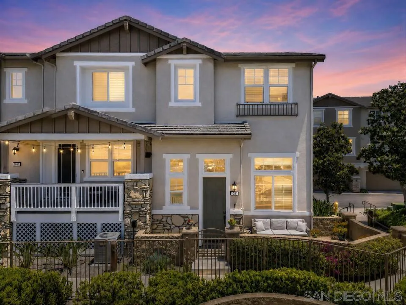
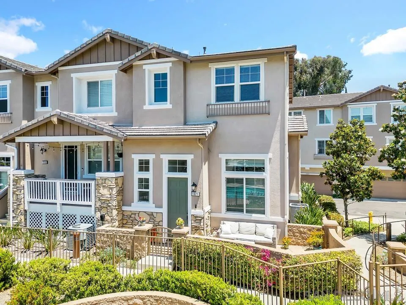
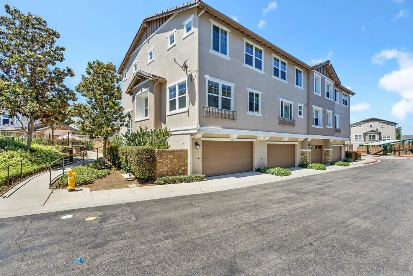
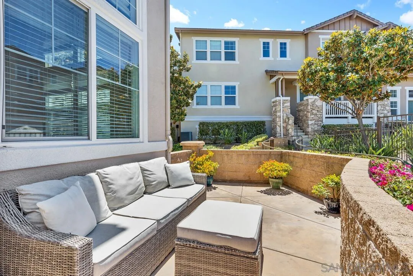
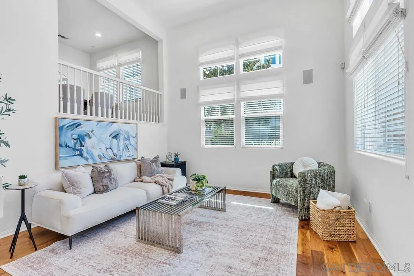
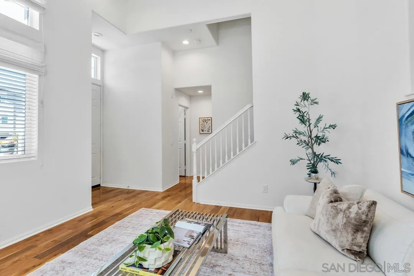
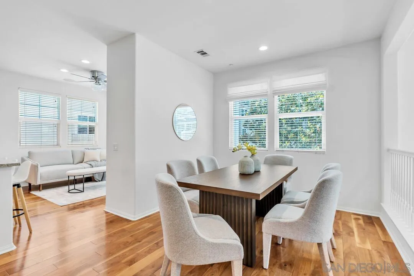
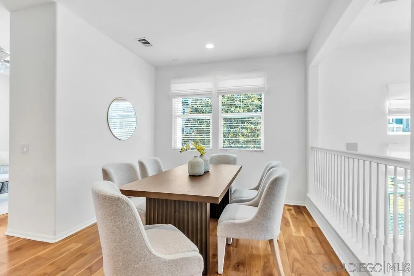
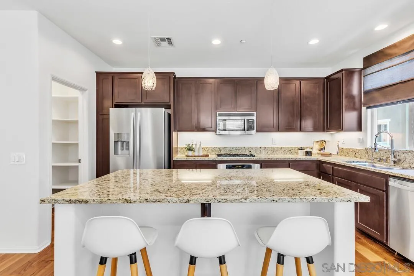
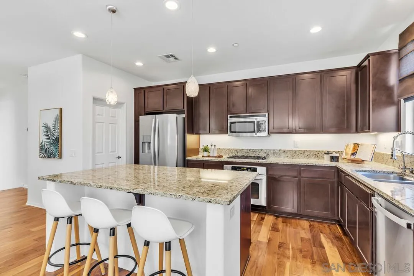
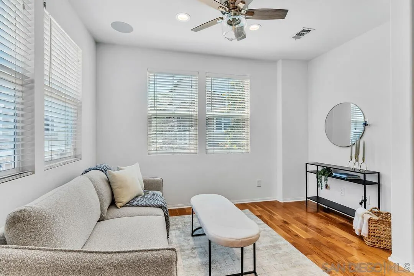
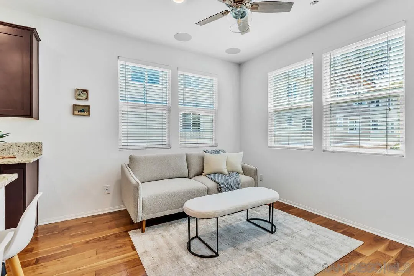
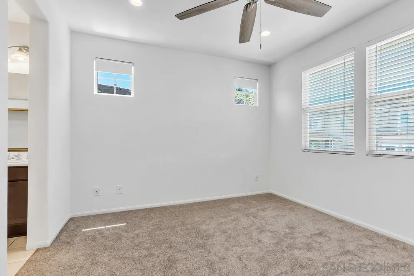
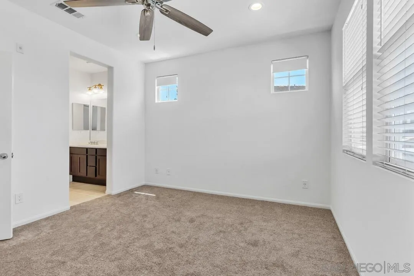
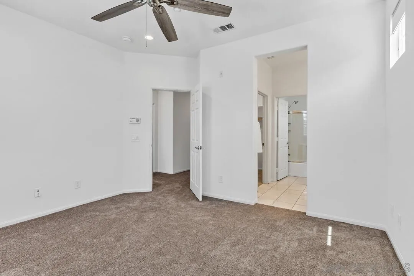
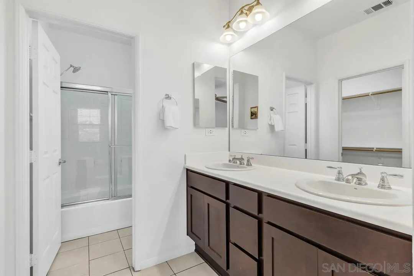
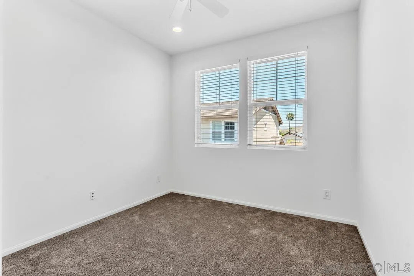
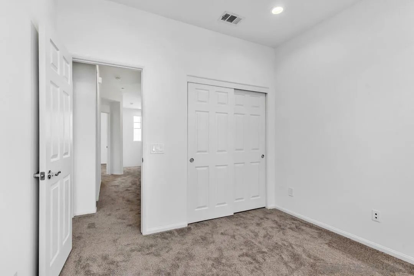
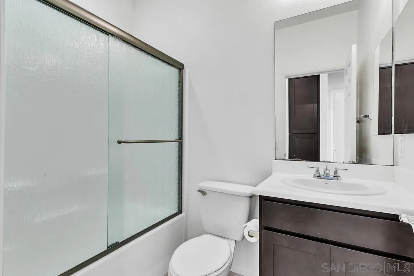
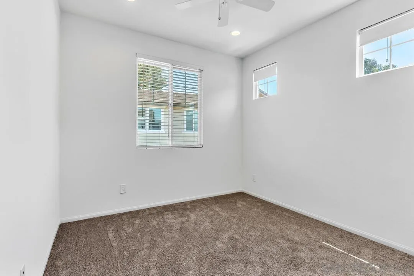
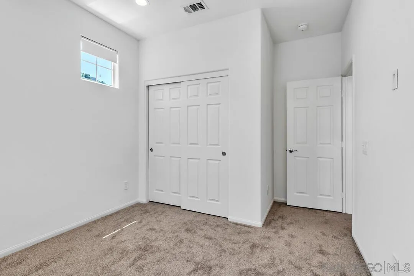
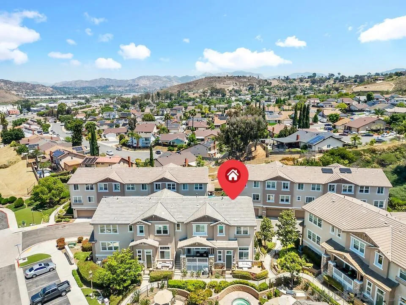
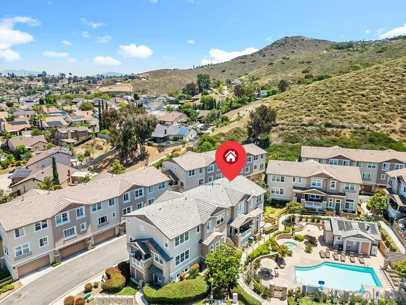
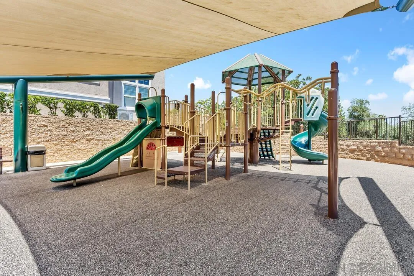
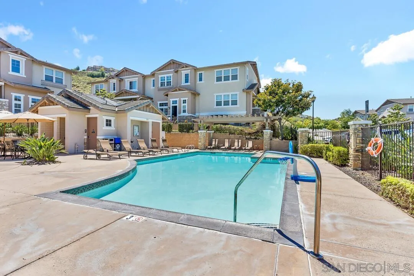
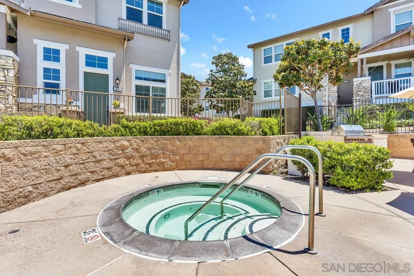
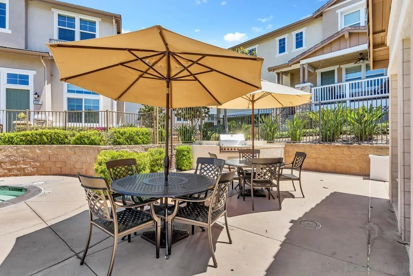
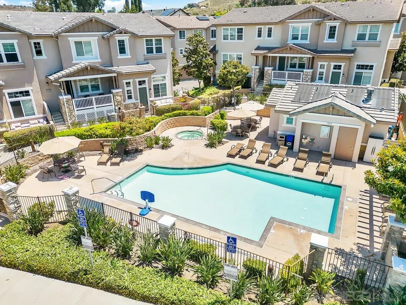
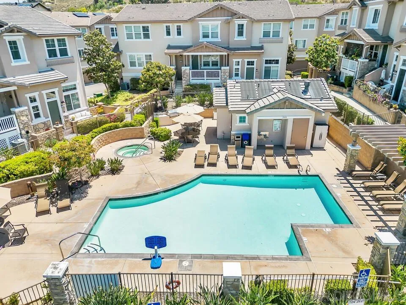
Tucked inside the gated Altair community, this beautifully upgraded townhome welcomes you in with an abundance of natural light, soaring ceilings, and a thoughtfully designed split-level floor plan that truly lives like a home. As you step inside, you're greeted by warm walnut wood flooring and a spacious living area that effortlessly flows into a separate dining space, perfect for both intimate dinners and entertaining. Just beyond, the heart of the home unfolds into a bright and open family room connected to the kitchen, where granite countertops, stainless steel appliances, and modern updates create a space that feels both elevated and functional. Upstairs and throughout, new carpet and upgraded padding add a fresh, comfortable touch, while smart home features and recessed LED lighting bring a modern edge to everyday living. Every detail has been considered, from the reverse osmosis water system to the upgraded AC compressor, the Ecobee smart thermostat, the brand-new water heater, and efficiency enhancements designed for long-term comfort and peace of mind. The attached two-car garage offers additional storage and convenience, while the gated community itself provides resort-style amenities including a pool, spa, BBQ area, and playground, creating a lifestyle that feels both private and connected. his is more than just a townhome; it's a space where thoughtful upgrades, functional design, and everyday comfort come together seamlessly in one of the area's most desirable communities.

3
beds

3
baths

1,585 Sq.Ft. LIVING AREA

Kyndal DeJurnett

Kyndal DeJurnett

Features & Amenities

Interior

  • total bedrooms3
  • Total bathrooms3
  • full bathrooms2
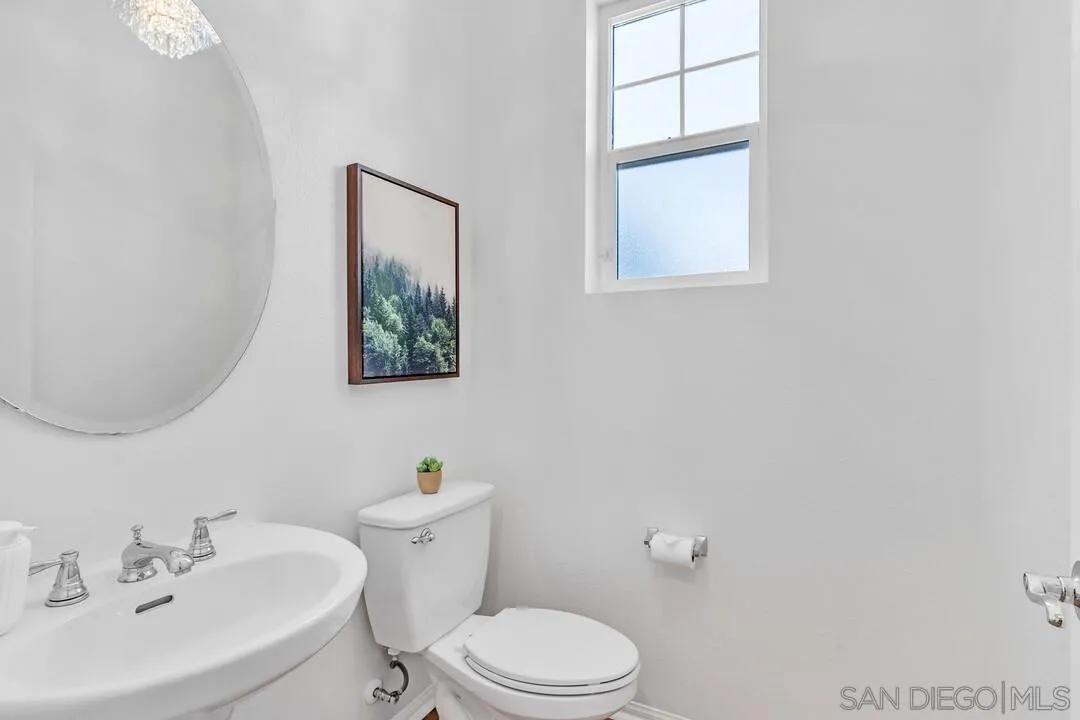
  • half bathroom1
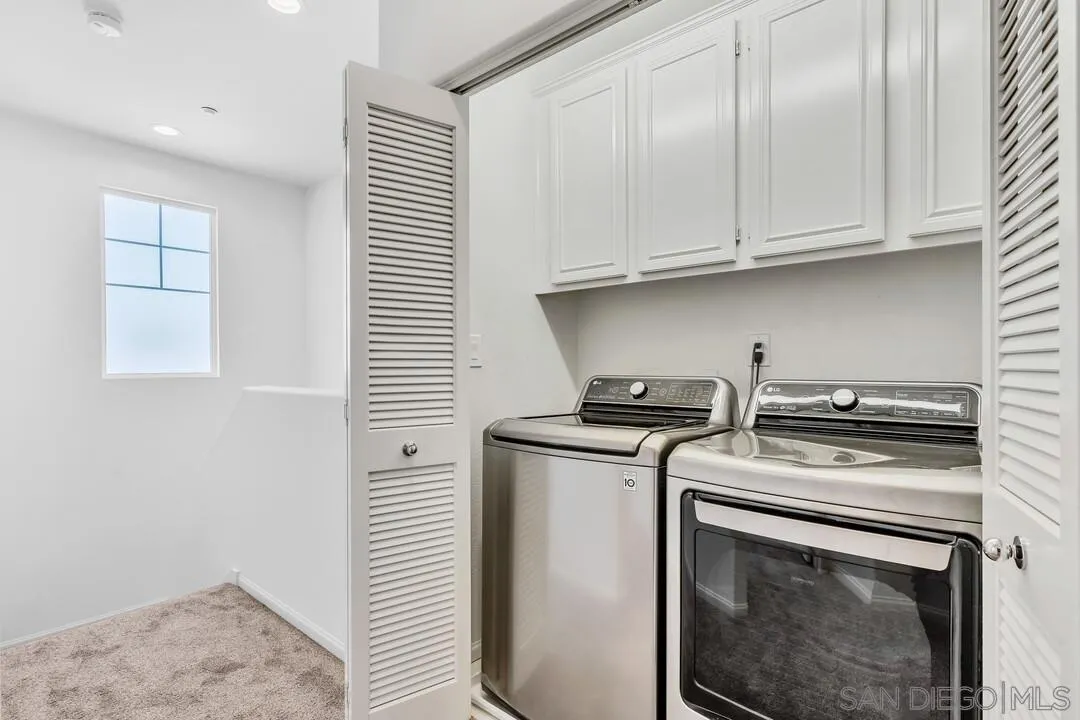
  • Laundry room Gas, Electric Dryer HU
  • Fireplace N/K
  • APPLIANCES Dryer, Refrigerator, Washer
  • other interior Features Built-Ins, High Ceilings (9 Feet), Kitchen Island

Area & Lot

  • Status Sold
  • Date Sold June 2, 2026
  • Living Area1,585 Sq.Ft.
  • Total Area1,585 Sq.Ft.
  • MLS® ID260011530
  • TypeCondo
  • YEAR BUILT2008
  • NeighborhoodSantee
  • View DescriptionMountains/Hills, Neighborhood
  • School DistrictGrossmont Union High School Dist

Exterior

  • STORIES3
  • Garage Space2.0
  • water SourcePublic
  • PoolCommunity/Common
  • roofTile/Clay
  • parkingGarage
  • HEAT TYPEForced Air Unit
  • AIR CONDITIONINGCentral Forced Air
  • sewerPublic Sewer
  • security FeaturesGated Community, Smoke Detector

Financial

  • Sales Price$685,000
  • HOA $370/mo
  • Zoning R1
View Virtual Tour

Santee

Discover Santee, an expanding East County San Diego community known for modern neighborhoods, scenic mountain views, outdoor recreation, and family-friendly living.

Explore

Let's Find Your Place in San Diego

With a concierge approach to every client, Kyndal combines deep local expertise and creative ingenuity to make the real estate process both enjoyable and rewarding. She eases the often overwhelming journey of buying or selling a home, guiding you with care at every step so it feels approachable, personal, and fulfilling.

Follow Me on Instagram