Search
Home exterior with shingle-front gable, solar panels, and a wide concrete driveway.
Two-story home's backyard pool and illuminated windows at dusk, surrounded by tropical landscaping.
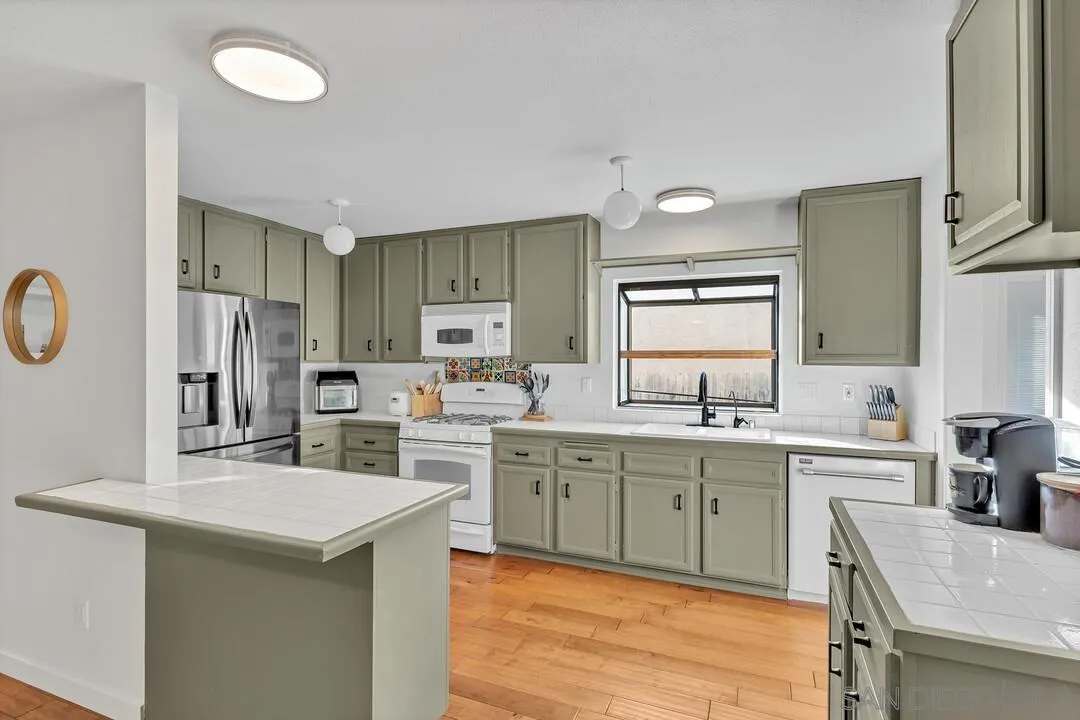
Kitchen with sage-green cabinets, stainless steel appliances, a farmhouse sink, and a central island.
Covered patio with cream chairs, a round glass table, ceiling fan, and leafy landscaping.
Entry foyer with terracotta tile floor, carpeted staircase, and gray double front doors.
Unfurnished living room with a brick fireplace, mounted TV, vaulted ceiling, and corner windows.
Vacant living room with built-in wood cabinetry, a high ceiling, and a raised loft with wood railing.
Dining area with a stone-top table, gray seating, warm wood floors, and built-in white shelving.
Kitchen with sage green cabinets, stainless steel appliances, and warm wood flooring.
Kitchen with sage-green cabinetry, white tile counters, central island, and warm wood floors.
Dining area with a wood table beside a gray kitchen island and staircase.
Dining room with a wood table and upholstered seating, adjoining a green-cabinet kitchen and bright living area.
Living room with a colorful tiled fireplace and open doors to a lush garden patio.
Vacant sunroom with wood flooring, a ceiling fan, and windows and glass doors.
Living room with hardwood floors, a tiled fireplace, ceiling fan, and adjoining dining area.
Bright living room with wood floors, a tiled fireplace, and glass doors opening to greenery.
Carpeted home office with a computer desk, black shelving, and large windows.
Carpeted room with a closet and wall-mounted air conditioner, opening to a furnished bedroom.
Furnished bedroom with an upholstered bed, navy blanket, ceiling fan, and open double doors.
Furnished bedroom with a tan upholstered bed, navy bedding, and a ceiling fan.
Bathroom with a white vanity, mirrored cabinets, floral tile backsplash, and terracotta-colored floor.
Bathroom with a white vanity, toilet, colorful tile accents, and terracotta-colored floor.
Bathroom with a white corner jetted tub and glass-enclosed shower.
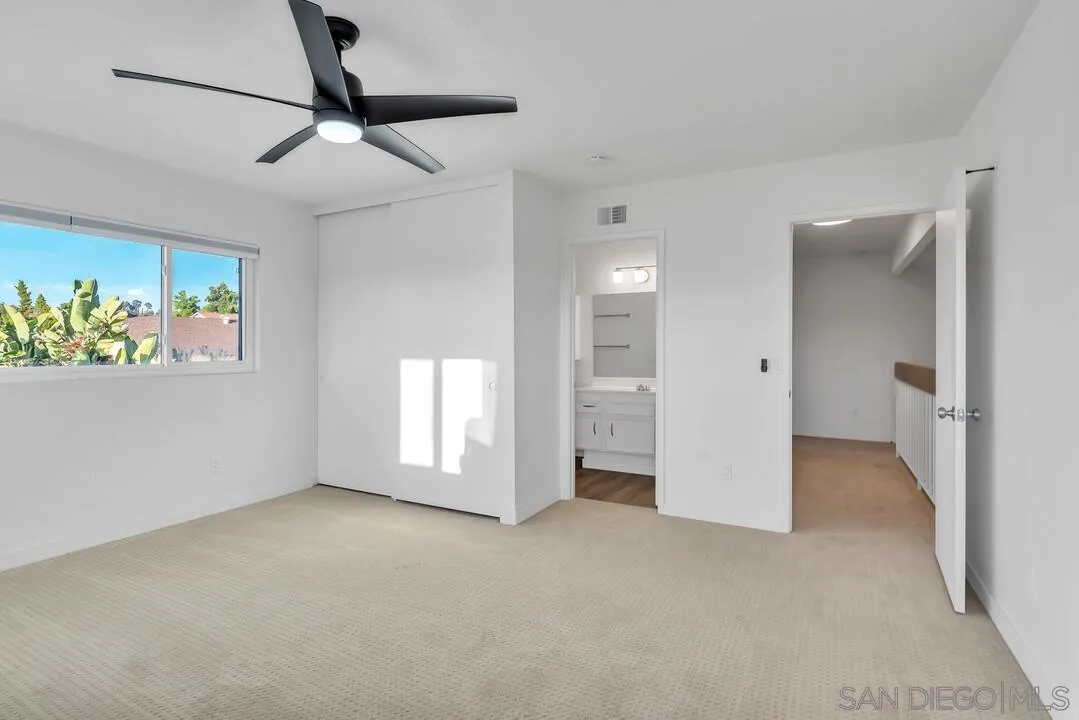
Empty bedroom with beige carpet, a leafy view through the window, and a sliding-door closet.
Unfurnished carpeted bedroom with white walls and an open door to a hallway with built-in cabinets.
Bedroom with blue floral bedding, a ceiling fan, television, and full-length mirror.
Bedroom with blue floral bedding, wooden furniture, beige carpet, and a ceiling fan.
Furnished bedroom with a large bed, mirrored dresser, open closet, and stairway visible through the doorway.
Bathroom with a white vanity and sink, large mirror, and toiletries on wall shelves.
Upstairs carpeted hallway with built-in cabinets and railing overlooking a bright living area.
Vacant carpeted room with a black ceiling fan and windows overlooking mountains and the city.
Empty bedroom with beige carpet, black ceiling fan, and window overlooking greenery.
Empty room with beige carpet and wide windows overlooking rooftops and distant hills.
Bathroom with a white tub-shower, toilet, and vanity beneath a large mirror.
Backyard patio with a raised circular spa, tropical landscaping, and a wood privacy fence at dusk.
Home’s rear exterior with a paved patio, tropical landscaping, and warmly lit sliding glass doors.
Curved backyard pool surrounded by tropical palms, patio pavers, and lounge chairs.
Paved backyard patio surrounded by tropical plants and a wooden fence.
Raised circular backyard pool surrounded by tropical palms, with a paved patio and privacy fence.
Aerial view of the neighborhood, with a red marker over the home and mountains in the distance.
Aerial view of the property neighborhood, with surrounding homes, nearby freeway, and distant mountains.
Aerial view of a suburban neighborhood, with a home marker, highway, and mountains in the distance.
Aerial view of a home in a neighborhood below dry hills and distant mountains.
Aerial view of a home outlined in red, with rooftop solar panels and a backyard swimming pool.
SEE ALL PHOTOS
Home exterior with shingle-front gable, solar panels, and a wide concrete driveway.
Two-story home's backyard pool and illuminated windows at dusk, surrounded by tropical landscaping.
Kitchen with sage-green cabinets, stainless steel appliances, a farmhouse sink, and a central island.
Covered patio with cream chairs, a round glass table, ceiling fan, and leafy landscaping.
Entry foyer with terracotta tile floor, carpeted staircase, and gray double front doors.
Unfurnished living room with a brick fireplace, mounted TV, vaulted ceiling, and corner windows.
Vacant living room with built-in wood cabinetry, a high ceiling, and a raised loft with wood railing.
Dining area with a stone-top table, gray seating, warm wood floors, and built-in white shelving.
Kitchen with sage green cabinets, stainless steel appliances, and warm wood flooring.
Kitchen with sage-green cabinetry, white tile counters, central island, and warm wood floors.
Dining area with a wood table beside a gray kitchen island and staircase.
Dining room with a wood table and upholstered seating, adjoining a green-cabinet kitchen and bright living area.
Living room with a colorful tiled fireplace and open doors to a lush garden patio.
Vacant sunroom with wood flooring, a ceiling fan, and windows and glass doors.
Living room with hardwood floors, a tiled fireplace, ceiling fan, and adjoining dining area.
Bright living room with wood floors, a tiled fireplace, and glass doors opening to greenery.
Carpeted home office with a computer desk, black shelving, and large windows.
Carpeted room with a closet and wall-mounted air conditioner, opening to a furnished bedroom.
Furnished bedroom with an upholstered bed, navy blanket, ceiling fan, and open double doors.
Furnished bedroom with a tan upholstered bed, navy bedding, and a ceiling fan.
Bathroom with a white vanity, mirrored cabinets, floral tile backsplash, and terracotta-colored floor.
Bathroom with a white vanity, toilet, colorful tile accents, and terracotta-colored floor.
Bathroom with a white corner jetted tub and glass-enclosed shower.
Empty bedroom with beige carpet, a leafy view through the window, and a sliding-door closet.
Unfurnished carpeted bedroom with white walls and an open door to a hallway with built-in cabinets.
Bedroom with blue floral bedding, a ceiling fan, television, and full-length mirror.
Bedroom with blue floral bedding, wooden furniture, beige carpet, and a ceiling fan.
Furnished bedroom with a large bed, mirrored dresser, open closet, and stairway visible through the doorway.
Bathroom with a white vanity and sink, large mirror, and toiletries on wall shelves.
Upstairs carpeted hallway with built-in cabinets and railing overlooking a bright living area.
Vacant carpeted room with a black ceiling fan and windows overlooking mountains and the city.
Empty bedroom with beige carpet, black ceiling fan, and window overlooking greenery.
Empty room with beige carpet and wide windows overlooking rooftops and distant hills.
Bathroom with a white tub-shower, toilet, and vanity beneath a large mirror.
Backyard patio with a raised circular spa, tropical landscaping, and a wood privacy fence at dusk.
Home’s rear exterior with a paved patio, tropical landscaping, and warmly lit sliding glass doors.
Curved backyard pool surrounded by tropical palms, patio pavers, and lounge chairs.
Paved backyard patio surrounded by tropical plants and a wooden fence.
Raised circular backyard pool surrounded by tropical palms, with a paved patio and privacy fence.
Aerial view of the neighborhood, with a red marker over the home and mountains in the distance.
Aerial view of the property neighborhood, with surrounding homes, nearby freeway, and distant mountains.
Aerial view of a suburban neighborhood, with a home marker, highway, and mountains in the distance.
Aerial view of a home in a neighborhood below dry hills and distant mountains.
Aerial view of a home outlined in red, with rooftop solar panels and a backyard swimming pool.
Listed by Douglas Elliman of California, Inc., Kyndal Gross, Listing Contact: 916-517-0901 
Sold

10938 Eddington Road

10938 Eddington Road, Santee, CA 92071

$900,000
Nestled in the serene hills of Santee, this stunning home is located on a quiet street within a vibrant and growing community. This home offers flexible living arrangements with a versatile downstairs suite that can be fully closed off for rental potential or utilized as a master suite with additional office space. Step inside to discover beautiful wood floors that flow through the living areas, enhanced by an open concept floor plan. Abundant natural light floods the home through large windows and skylights, creating a warm and inviting atmosphere.

4
beds

3
baths

2,146 Sq.Ft. LIVING AREA

Kyndal DeJurnett

Kyndal DeJurnett

Features & Amenities

Interior

  • total bedrooms4
  • Total bathrooms3
  • full bathrooms3
  • Laundry room Washer Hookup, Gas, Electric Dryer HU
  • Flooring Tile, Wood
  • Fireplace FP in Living Room
  • APPLIANCES Dishwasher, Microwave, Range/Oven, Refrigerator, Solar Panels

Area & Lot

  • Status Sold
  • Date Sold January 10, 2025
  • Living Area2,146 Sq.Ft.
  • Total Area2,146 Sq.Ft.
  • MLS® ID240016600
  • TypeResidential
  • YEAR BUILT1979
  • View DescriptionValley/Canyon
  • School DistrictSan Diego Unified School Distric

Exterior

  • STORIES2
  • Garage Space2.0
  • water SourceMeter on Property
  • PoolN/K
  • roofTile/Clay
  • parkingAttached
  • HEAT TYPEForced Air Unit
  • AIR CONDITIONINGCentral Forced Air
  • sewerPublic Sewer

Financial

  • Sales Price$900,000
  • Zoning R-1

Let's Find Your Place in San Diego

With a concierge approach to every client, Kyndal combines deep local expertise and creative ingenuity to make the real estate process both enjoyable and rewarding. She eases the often overwhelming journey of buying or selling a home, guiding you with care at every step so it feels approachable, personal, and fulfilling.

Follow Me on Instagram