Search
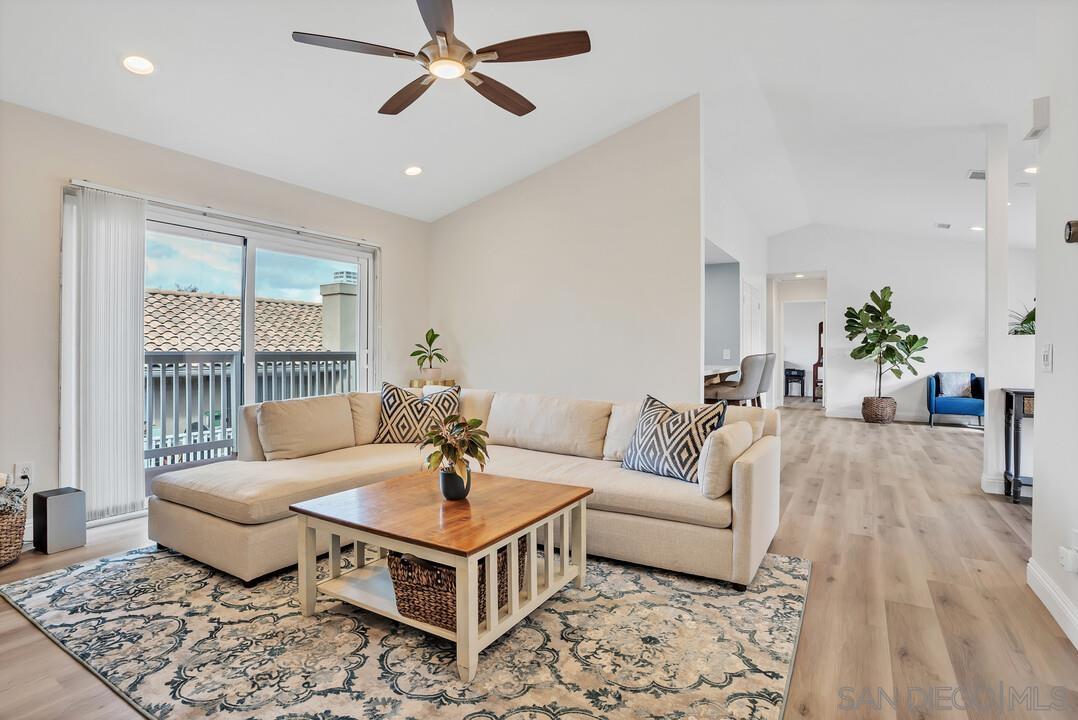
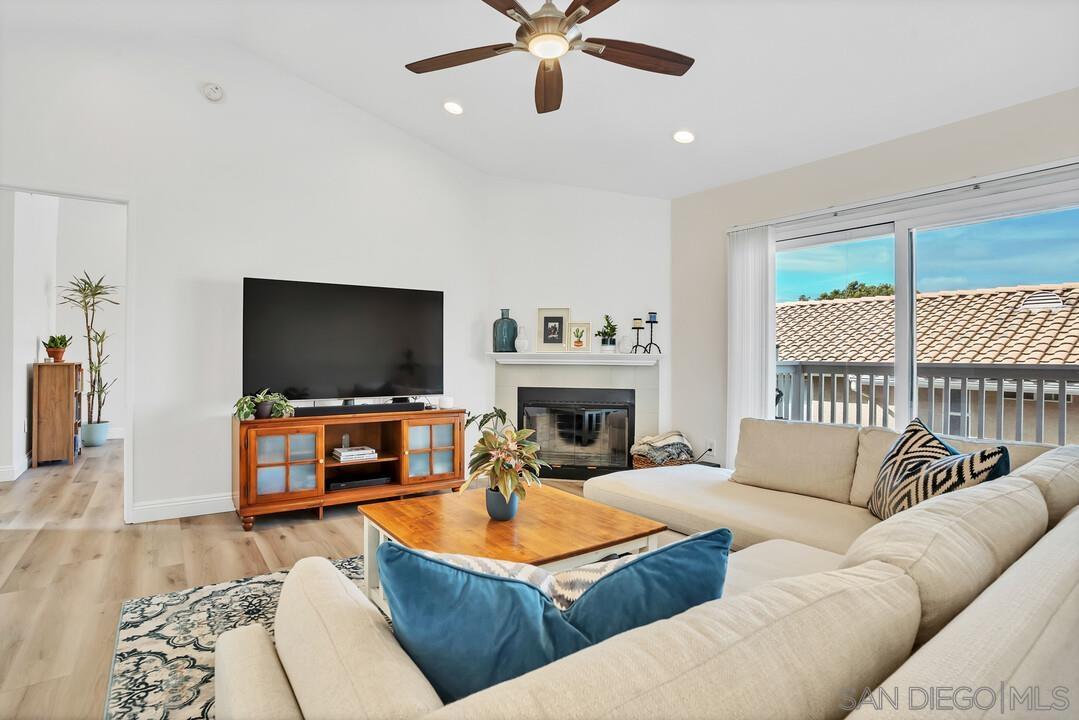
Furnished living room with beige sectional, patterned rug, and sliding doors to a balcony.
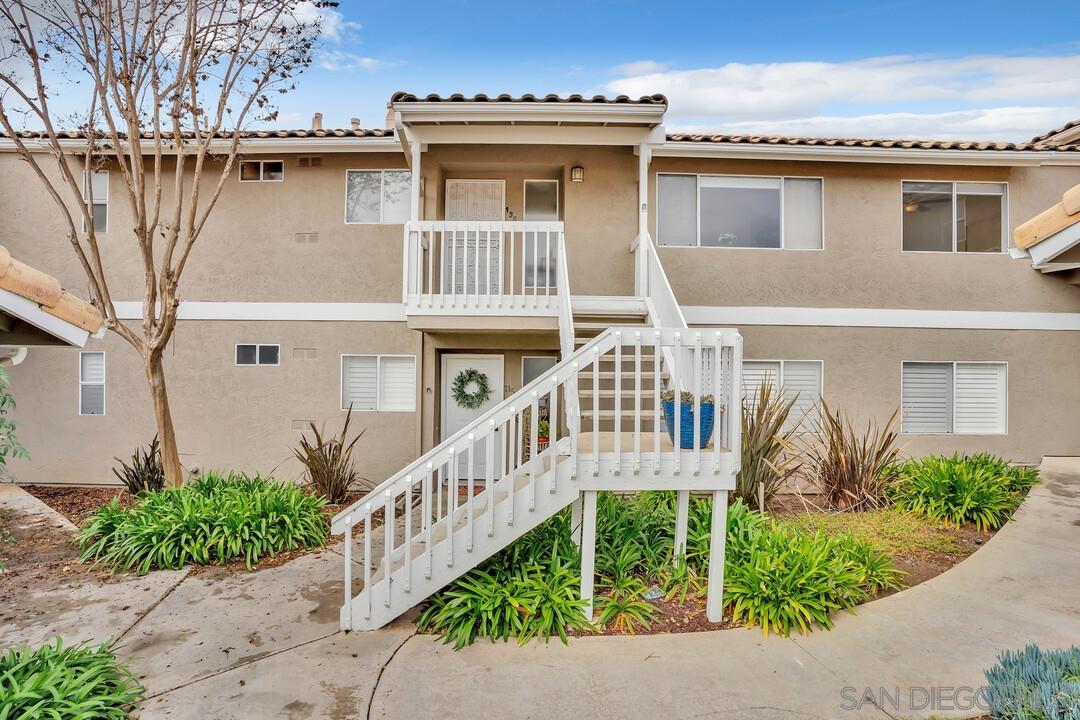
Two-story beige residence with white-railed entry stairs, an upper balcony, and landscaped beds.
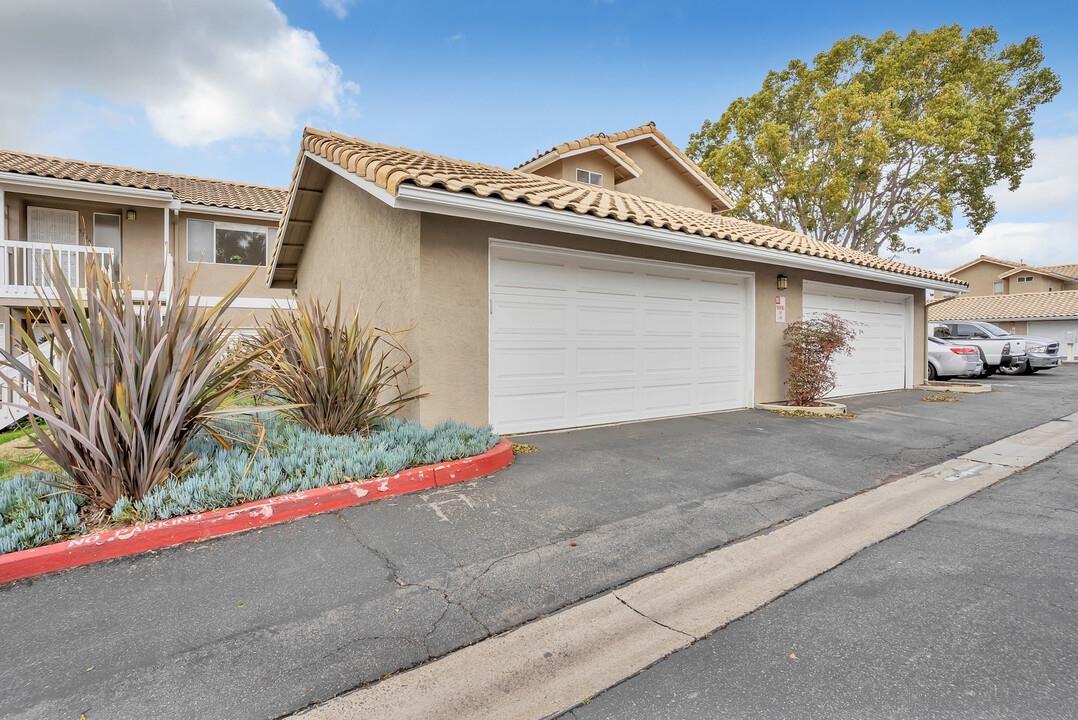
Palomar Place exterior with two garage doors, a tile roof, and landscaped succulents along the curb.
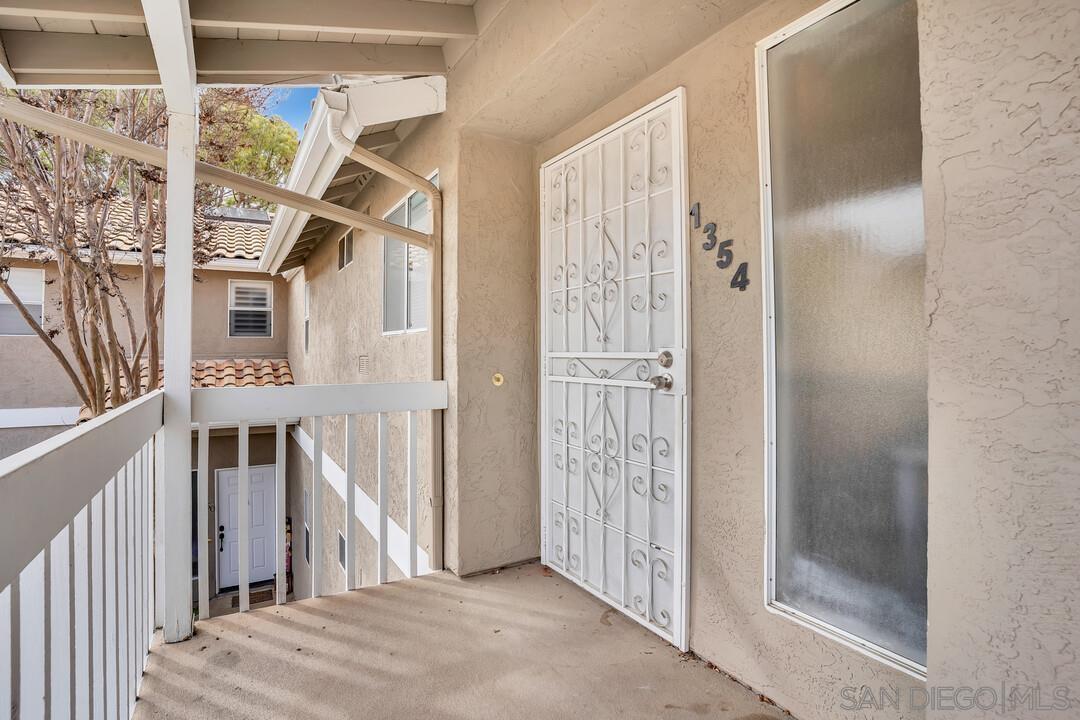
Covered entry landing with a decorative white security door, frosted sidelight, and unit number 354.
Living room with a beige sectional, wooden coffee table, fireplace, and sliding doors to a balcony.
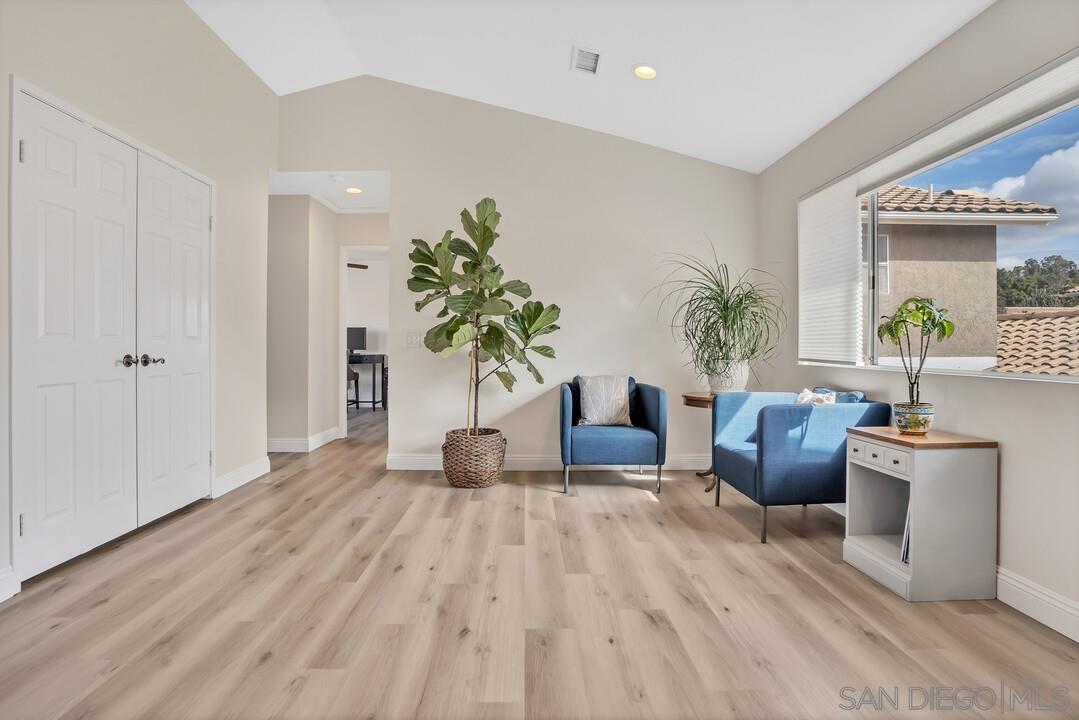
Furnished sitting room with blue armchairs, potted plants, and a large window.
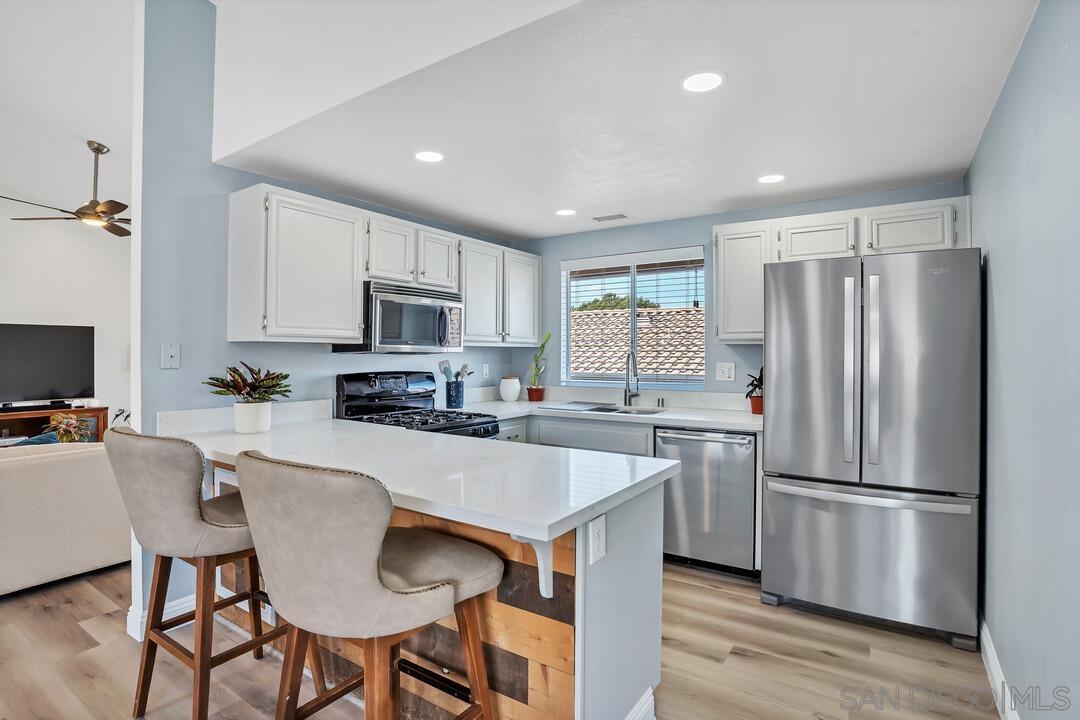
Kitchen with a large white island, shaker cabinets, and stainless steel appliances.
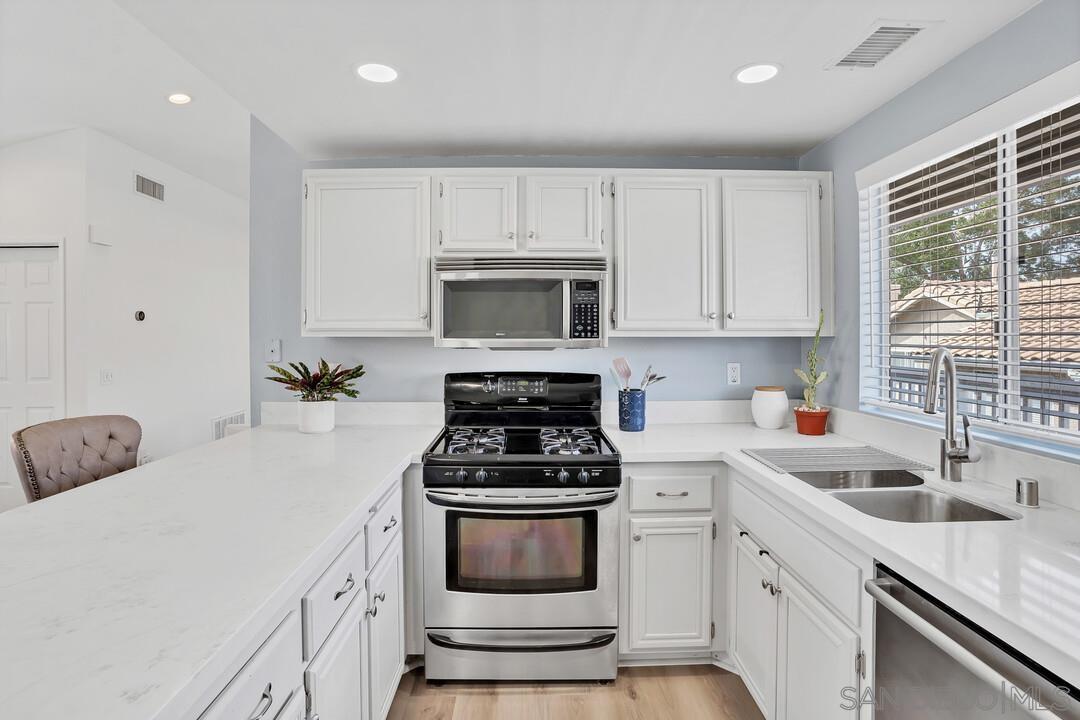
Bright kitchen with white cabinets, stainless steel appliances, and a gas range beside a window.
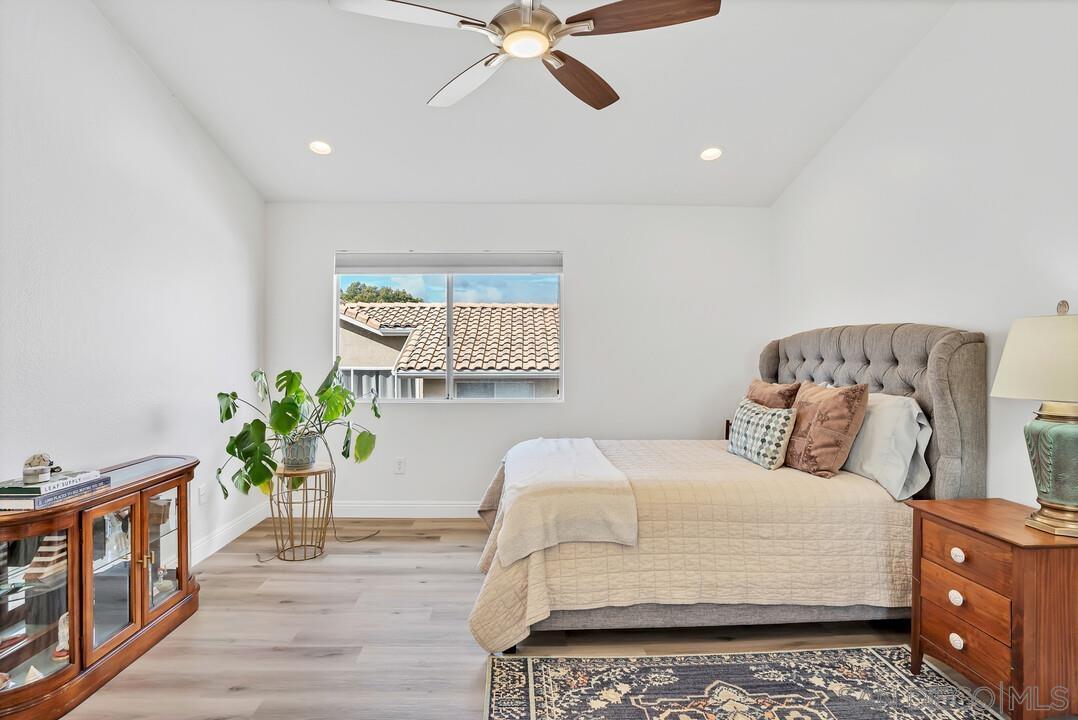
Staged bedroom with a gray upholstered bed, wood ceiling fan, light flooring, and a window overlooking a tiled roof.
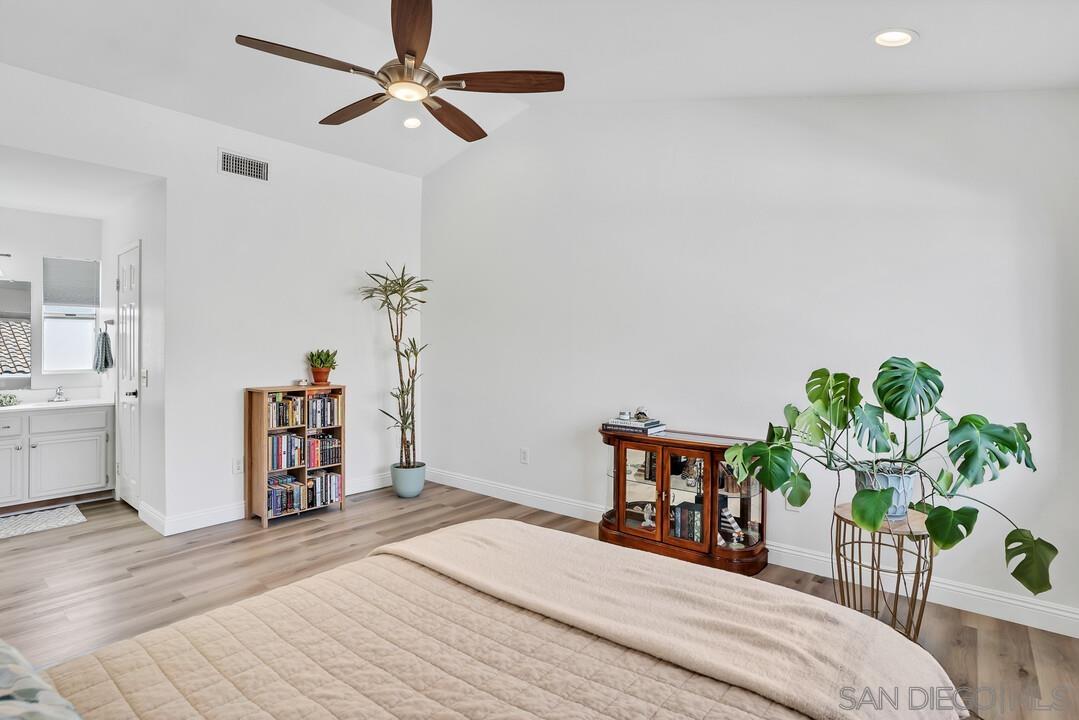
Bedroom with a wood-blade ceiling fan, leafy plants, and an adjoining bathroom vanity.
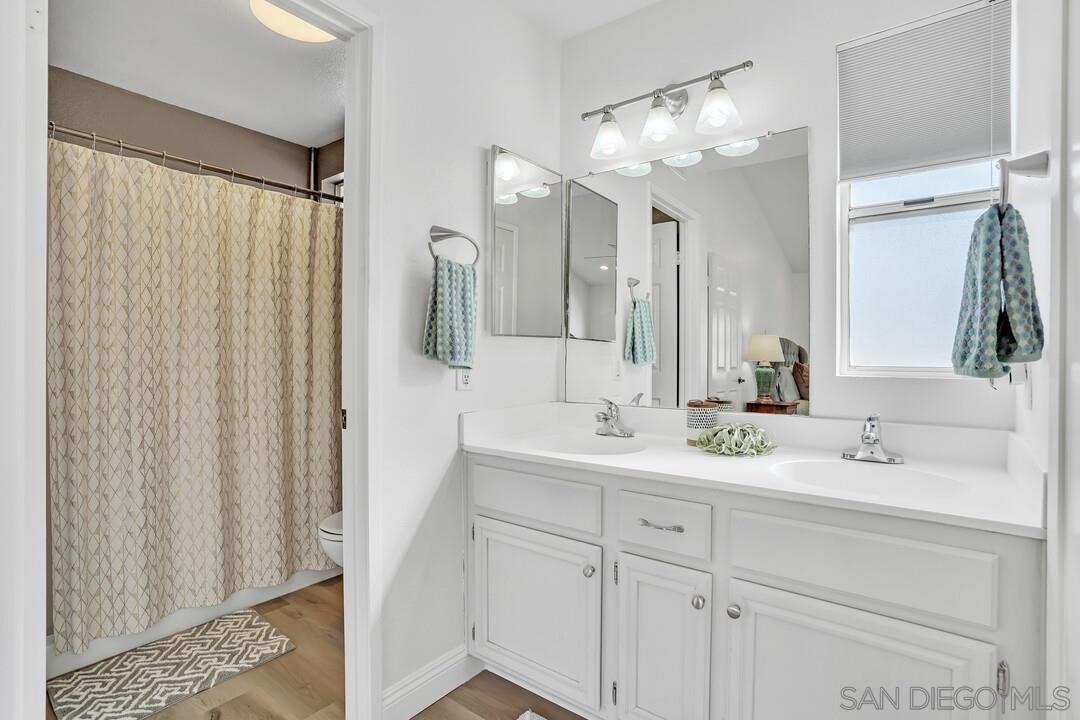
Bathroom with a white double vanity, large mirror, and patterned shower curtain.
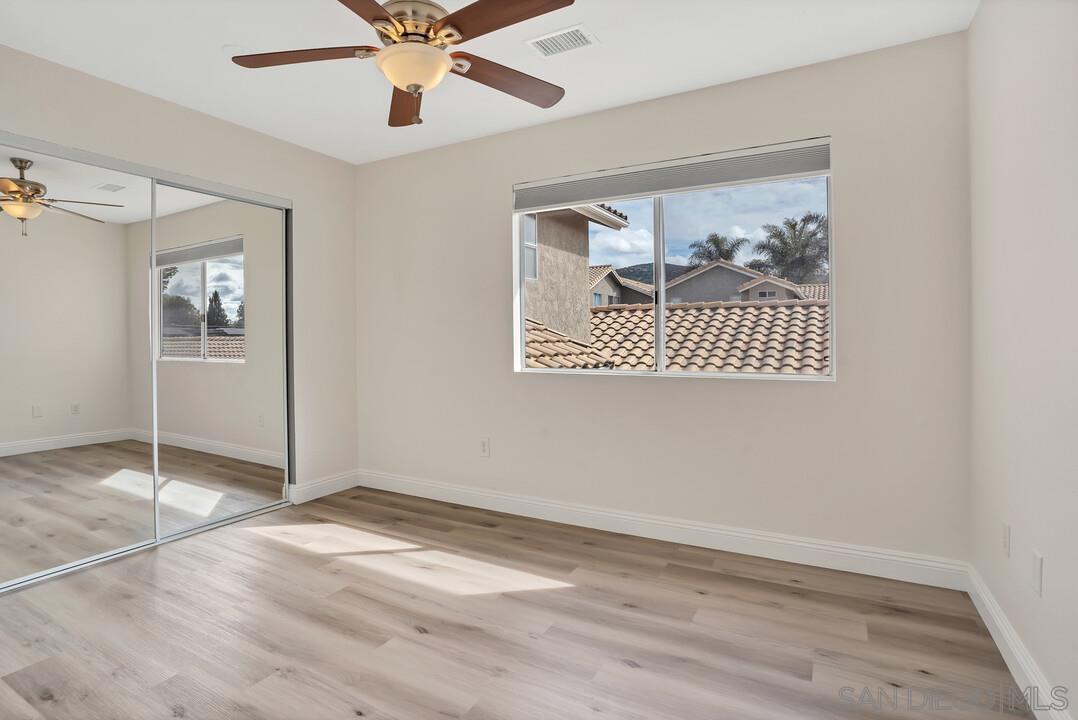
Empty bedroom with mirrored closet doors, light wood-look flooring, and a window overlooking tiled rooftops.
Home office with a black desk, ceiling fan, and large window overlooking a neighboring home.
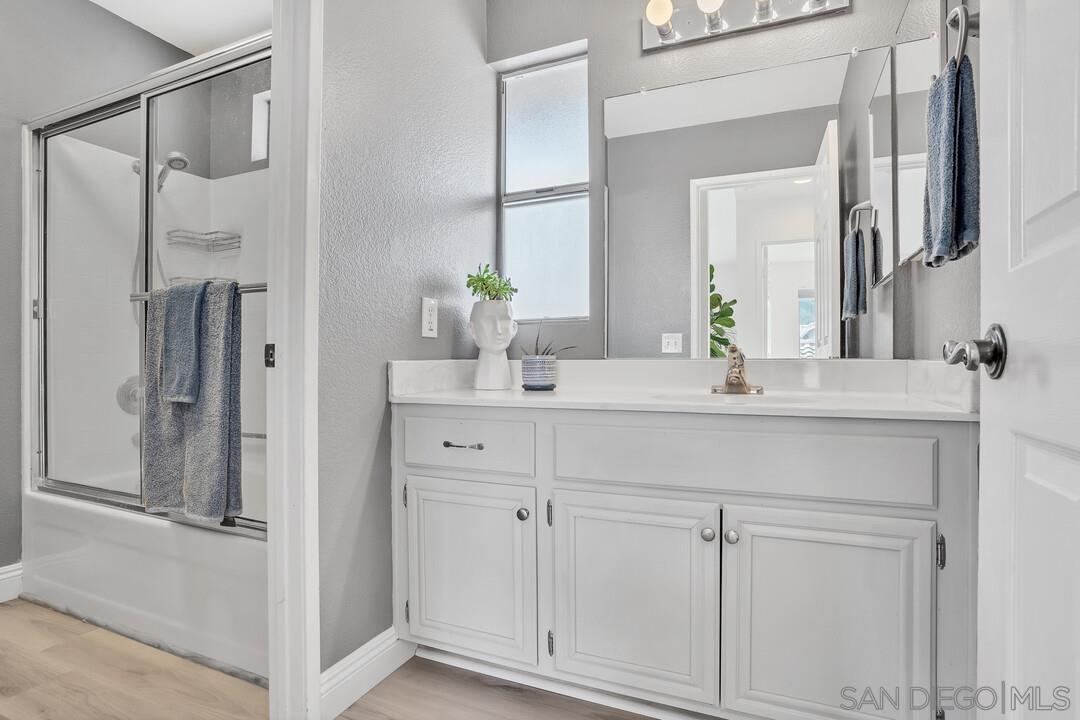
Bathroom with white vanity, wide mirror, and glass-enclosed tub-shower.
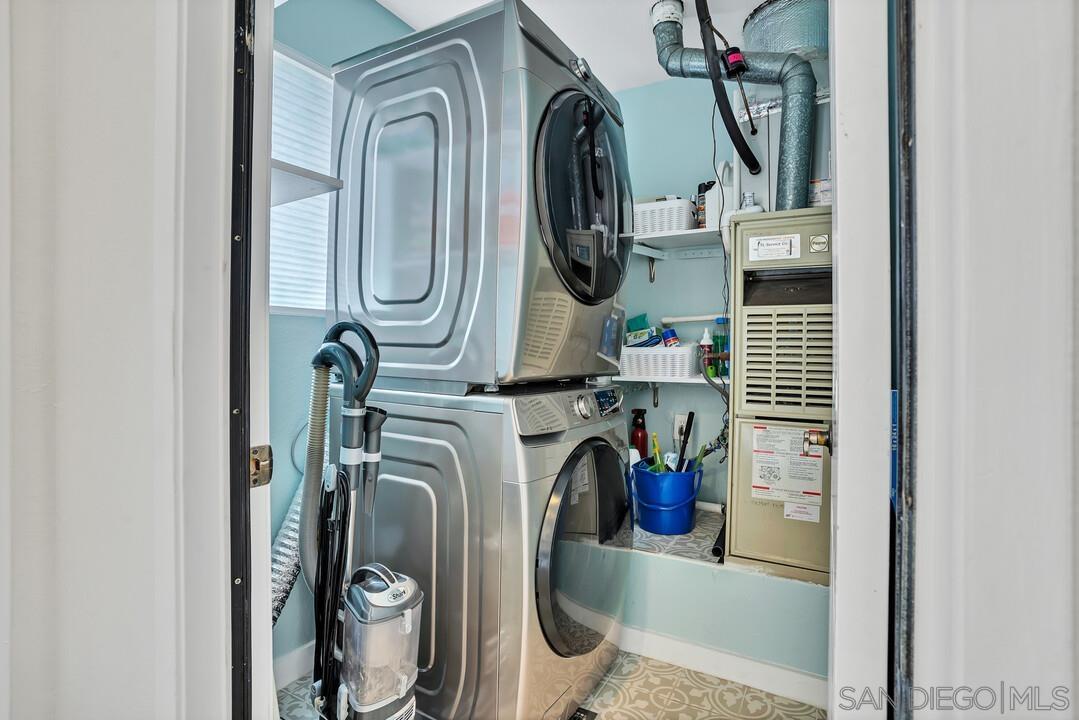
Laundry room with stacked stainless-steel washer and dryer, a vacuum, and patterned tile flooring.
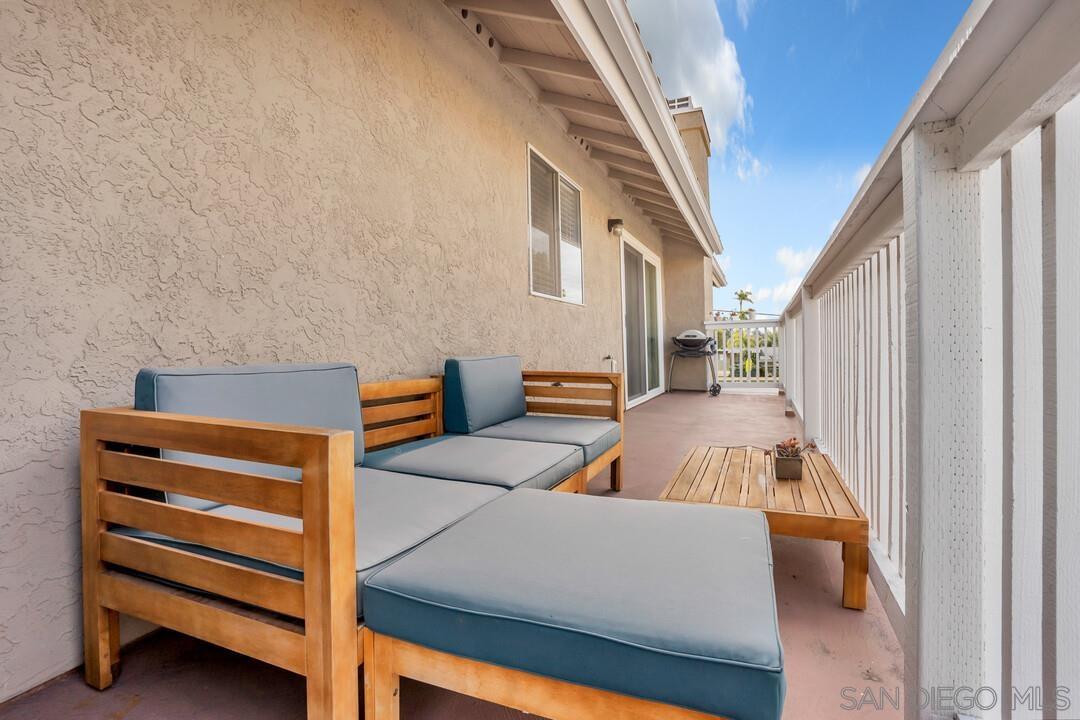
Furnished balcony with wooden lounge seating, a coffee table, and a grill at the far end.
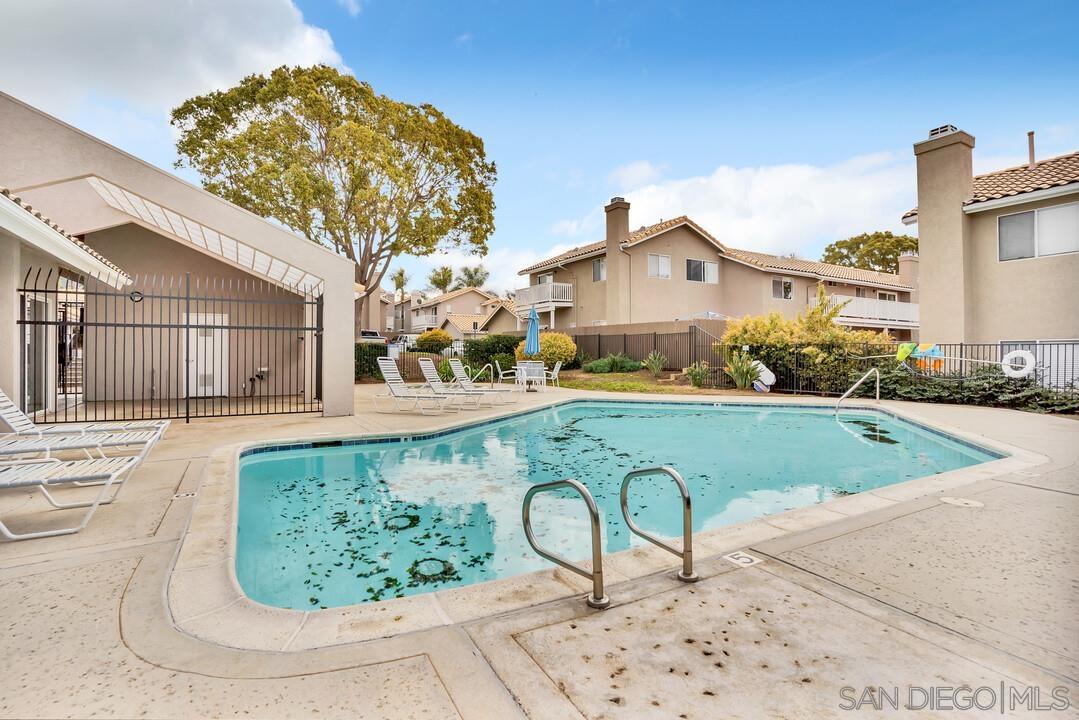
Outdoor swimming pool with lounge chairs and surrounding residential buildings.
SEE ALL PHOTOS
Furnished living room with beige sectional, patterned rug, and sliding doors to a balcony.
Two-story beige residence with white-railed entry stairs, an upper balcony, and landscaped beds.
Palomar Place exterior with two garage doors, a tile roof, and landscaped succulents along the curb.
Covered entry landing with a decorative white security door, frosted sidelight, and unit number 354.
Living room with a beige sectional, wooden coffee table, fireplace, and sliding doors to a balcony.
Furnished sitting room with blue armchairs, potted plants, and a large window.
Kitchen with a large white island, shaker cabinets, and stainless steel appliances.
Bright kitchen with white cabinets, stainless steel appliances, and a gas range beside a window.
Staged bedroom with a gray upholstered bed, wood ceiling fan, light flooring, and a window overlooking a tiled roof.
Bedroom with a wood-blade ceiling fan, leafy plants, and an adjoining bathroom vanity.
Bathroom with a white double vanity, large mirror, and patterned shower curtain.
Empty bedroom with mirrored closet doors, light wood-look flooring, and a window overlooking tiled rooftops.
Home office with a black desk, ceiling fan, and large window overlooking a neighboring home.
Bathroom with white vanity, wide mirror, and glass-enclosed tub-shower.
Laundry room with stacked stainless-steel washer and dryer, a vacuum, and patterned tile flooring.
Furnished balcony with wooden lounge seating, a coffee table, and a grill at the far end.
Outdoor swimming pool with lounge chairs and surrounding residential buildings.
Listed by Douglas Elliman of California, Kyndal Gross, Listing Contact: 916-517-0901 
Leased

1354 Palomar Place

1354 Palomar Place, Vista, CA 92084

$3,400/month
Come home to a charming 3 bed and 2 bath, top floor townhome in the desirable Vista Palomar complex. You'll love the bright ambiance with cathedral ceilings and open floor plan in this single level unit. The kitchen features quartz countertops, gas cooking, stainless steel appliances, and bar top seating, making it perfect for cooking and entertaining. Relax in the generous master suite with dual vanities, vaulted ceilings, and a walk-in closet. Other highlights include new luxury vinyl plank flooring and fresh paint throughout. This condo also includes full-sized in-unit laundry, a 2-car garage, A/C with a Nest smart thermostat, and a large private balcony, providing comfort and convenience.

3
beds

2
baths

1,396 Sq.Ft. LIVING AREA

Kyndal DeJurnett

Kyndal DeJurnett

Features & Amenities

Interior

  • total bedrooms3
  • Total bathrooms2
  • full bathrooms2
  • Laundry room In Unit, Closet Stacked, Electric, Gas
  • Flooring Linoleum/Vinyl
  • Fireplace Living Room
  • APPLIANCES Dishwasher, Disposal, Dryer, Microwave, Range/Oven, Refrigerator, Washer, Gas Water Heater
  • other interior Features Interior Walls (Drywall), Air Conditioned

Area & Lot

  • Status Leased
  • Date Leased March 24, 2023
  • Living Area1,396 Sq.Ft.
  • MLS® ID230003764
  • TypeResidential
  • YEAR BUILT1990
  • View DescriptionNone

Exterior

  • STORIES1
  • Garage Space2.0
  • utilitiesSewer Connected
  • PoolIn Ground, Community
  • roofTile
  • lot featuresSidewalks
  • parkingGarage(Detached)
  • HEAT TYPENatural Gas, Forced Air
  • AIR CONDITIONINGCentral Air
  • security FeaturesN/K
  • other exterior FeaturesBalcony

Financial

  • Lease Price$3,400/mo
  • Zoning R-1
View Virtual Tour

Let's Find Your Place in San Diego

With a concierge approach to every client, Kyndal combines deep local expertise and creative ingenuity to make the real estate process both enjoyable and rewarding. She eases the often overwhelming journey of buying or selling a home, guiding you with care at every step so it feels approachable, personal, and fulfilling.

Follow Me on Instagram