Search
Single-story home with a wide two-car garage, concrete driveway, and low-maintenance front landscaping.
Front entrance with a white oval-glass door, blue-gray shutters, and a hanging wind chime.
Single-story corner home with an attached garage and landscaped front yard beside the Brosnan Street sign.
Single-story home with an attached garage and curved red-mulch planting bed in the front yard.
Front yard with a red wooden fence, drought-tolerant landscaping, and sidewalk.
Kitchen with honey-colored cabinets, tiled counters, a window over the sink, and a gas range.
Galley kitchen with honey-colored cabinets, a gas range, and white tile countertops.
Kitchen with honey-colored cabinets, white tile counters, and a sink beneath a window with blinds.
Dining area with a round marble-look table beside a wood-cabinet kitchen.
Dining area with a glass-top table, black chairs, chandelier, and adjoining sitting area.
Living room with a sofa and glass coffee table, opening to a room with sliding doors to the yard.
Living room with a beige sofa and carpet, glass coffee table, and arched opening to a fireplace.
Living room with beige carpet and an arched opening to a sitting area with a stone fireplace.
Living room with a vaulted wood ceiling, stone fireplace, and arched opening to the dining area.
Living room with a stone fireplace, vaulted wood ceiling, and sliding glass doors.
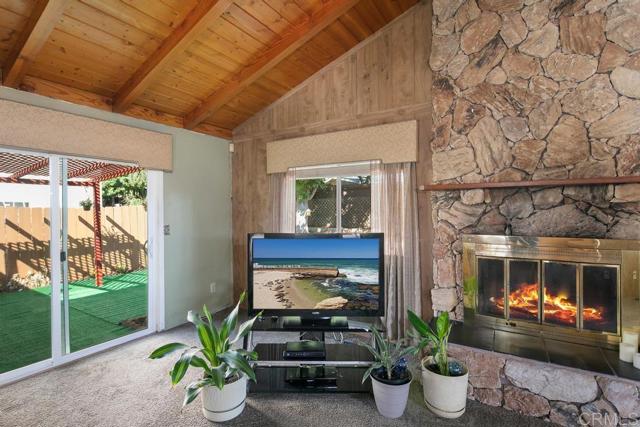
Living room with a vaulted wood ceiling and stone fireplace, flanked by windows and a TV.
Living room with vaulted wood ceiling, stone fireplace, and sliding doors to a patio
Bedroom with a geometric quilted bed, purple curtains, and mirrored closet doors.
Bedroom with a carved wooden bed, patterned bedding, purple curtains, and hardwood floors.
Bathroom with a glass shower, white vanity, and window with blinds.
Bedroom with yellow walls, dark wood furniture, patterned bedding, and gray curtains.
Bathroom with a turquoise floral shower curtain beside a white vanity and toilet.
Bedroom with a cream bed, carved wooden dresser, and ceiling fan.
Backyard patio with a redwood lattice pergola, green artificial turf, and sliding glass doors.
Backyard with a large shade tree, concrete patio, green turf, and fenced yard.
Rear of a single-story home with a covered patio, artificial turf, and brick chimney.
SEE ALL PHOTOS
Single-story home with a wide two-car garage, concrete driveway, and low-maintenance front landscaping.
Front entrance with a white oval-glass door, blue-gray shutters, and a hanging wind chime.
Single-story corner home with an attached garage and landscaped front yard beside the Brosnan Street sign.
Single-story home with an attached garage and curved red-mulch planting bed in the front yard.
Front yard with a red wooden fence, drought-tolerant landscaping, and sidewalk.
Kitchen with honey-colored cabinets, tiled counters, a window over the sink, and a gas range.
Galley kitchen with honey-colored cabinets, a gas range, and white tile countertops.
Kitchen with honey-colored cabinets, white tile counters, and a sink beneath a window with blinds.
Dining area with a round marble-look table beside a wood-cabinet kitchen.
Dining area with a glass-top table, black chairs, chandelier, and adjoining sitting area.
Living room with a sofa and glass coffee table, opening to a room with sliding doors to the yard.
Living room with a beige sofa and carpet, glass coffee table, and arched opening to a fireplace.
Living room with beige carpet and an arched opening to a sitting area with a stone fireplace.
Living room with a vaulted wood ceiling, stone fireplace, and arched opening to the dining area.
Living room with a stone fireplace, vaulted wood ceiling, and sliding glass doors.
Living room with a vaulted wood ceiling and stone fireplace, flanked by windows and a TV.
Living room with vaulted wood ceiling, stone fireplace, and sliding doors to a patio
Bedroom with a geometric quilted bed, purple curtains, and mirrored closet doors.
Bedroom with a carved wooden bed, patterned bedding, purple curtains, and hardwood floors.
Bathroom with a glass shower, white vanity, and window with blinds.
Bedroom with yellow walls, dark wood furniture, patterned bedding, and gray curtains.
Bathroom with a turquoise floral shower curtain beside a white vanity and toilet.
Bedroom with a cream bed, carved wooden dresser, and ceiling fan.
Backyard patio with a redwood lattice pergola, green artificial turf, and sliding glass doors.
Backyard with a large shade tree, concrete patio, green turf, and fenced yard.
Rear of a single-story home with a covered patio, artificial turf, and brick chimney.
Listed by Rick Haynie Realty, Richard Haynie, Listing Contact: 619-778-8196 
Sold

2801 Brosnan Street

2801 Brosnan Street, Linda Vista, CA 92111

$823,500
Centrally located single level 3 bedroom, 2 bath home on quiet cul-de-sac. Features a large corner lot with mature landscaping and plenty of room for kids and pets to play in the fenced and private backyard. A covered patio is the perfect spot to enjoy warm evenings outdoors. Fresh paint and wood laminate flooring and carpet throughout. Ceiling fans provide cooling air in all the bedrooms and both bathrooms have been updated. The bright and sunny kitchen is just waiting for your personal touch to turn it into your dream gathering spot. The large air conditioned family room features beamed ceilings and a floor to ceiling brick fireplace ready for stockings to be hung. A separate dining room offers plenty of space for family meals, holiday gatherings or fun game nights. Access to the 805,163,15,8 and 52 freeways is just minutes away, making it so convenient to visit both the Mission and Fashion Valley malls and all that the valley has to offer; as well as quick access to San Diego landmarks that include Old Town, Balboa Park and our world-renowned beaches. And for travel out of town, the airport is an easy 20 minute drive. Linda Vista and Kearny Mesa rec centers and several medical facilities including Sharp Memorial and Kaiser Permanente are just minutes away. This home is within walking distance of an elementary, junior high, high school and Mesa Community College with USD, UCSD and SDSU just a short drive away. This home is move-in ready and waiting for you to make it your own.

3
beds

2
baths

1,436 Sq.Ft. LIVING AREA

5,898.02 Sq.Ft. lot

Kyndal DeJurnett

Kyndal DeJurnett

Features & Amenities

Interior

  • total bedrooms3
  • Total bathrooms2
  • full bathrooms2
  • Laundry room In Garage
  • Fireplace Family Room

Area & Lot

  • Status Sold
  • Date Sold January 30, 2023
  • Living Area1,436 Sq.Ft.
  • Lot Area5,898.02 Sq.Ft.
  • MLS® IDPTP2206737
  • TypeResidential
  • YEAR BUILT1959
  • View DescriptionNeighborhood
  • School DistrictSan Diego Unified School District

Exterior

  • STORIES1
  • Garage Space2.0
  • water SourcePublic
  • PoolNone
  • lot featuresCorner Lot, Curbs, Sidewalks, Gutters, Storm Drains, Suburban
  • AIR CONDITIONINGWall/Window Unit(s)
  • sewerPublic Sewer

Financial

  • Sales Price$823,500
  • Zoning R-1 Single
View Virtual Tour

Let's Find Your Place in San Diego

With a concierge approach to every client, Kyndal combines deep local expertise and creative ingenuity to make the real estate process both enjoyable and rewarding. She eases the often overwhelming journey of buying or selling a home, guiding you with care at every step so it feels approachable, personal, and fulfilling.

Follow Me on Instagram