Search

Send me a message

Thank you for your message. I will be in touch with you shortly.

Explore My Properties
2811 Safflower
2811 Safflower
2811 Safflower
2811 Safflower
2811 Safflower
2811 Safflower
2811 Safflower
2811 Safflower
2811 Safflower
2811 Safflower
2811 Safflower
2811 Safflower
2811 Safflower
2811 Safflower
2811 Safflower
2811 Safflower
2811 Safflower
2811 Safflower
2811 Safflower
2811 Safflower
2811 Safflower
2811 Safflower
2811 Safflower
2811 Safflower
2811 Safflower
2811 Safflower
2811 Safflower
2811 Safflower
SEE ALL PHOTOS
2811 Safflower
2811 Safflower
2811 Safflower
2811 Safflower
2811 Safflower
2811 Safflower
2811 Safflower
2811 Safflower
2811 Safflower
2811 Safflower
2811 Safflower
2811 Safflower
2811 Safflower
2811 Safflower
2811 Safflower
2811 Safflower
2811 Safflower
2811 Safflower
2811 Safflower
2811 Safflower
2811 Safflower
2811 Safflower
2811 Safflower
2811 Safflower
2811 Safflower
2811 Safflower
2811 Safflower
2811 Safflower
Listed by Douglas Elliman of California, Inc., Kyndal Dejurnett, Listing Contact: 858-905-1444 
Sold

2811 Safflower

2811 Safflower Street, Spring Valley, CA 91977

$658,000
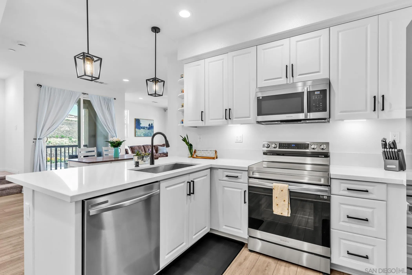
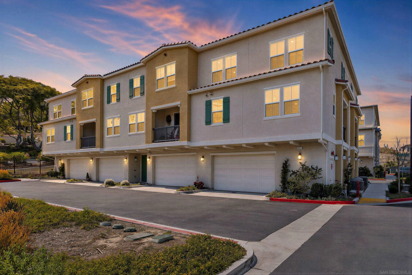
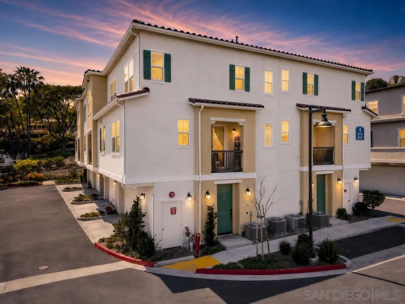
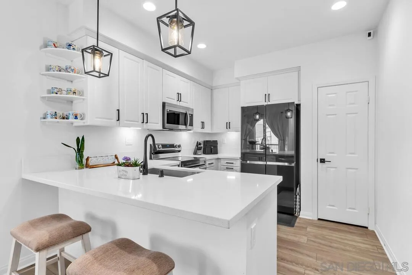
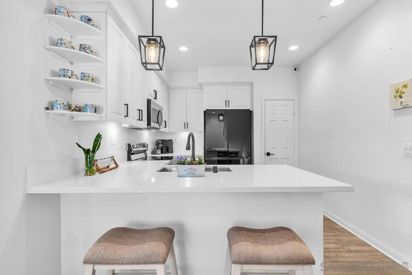
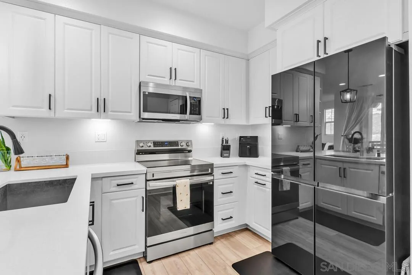
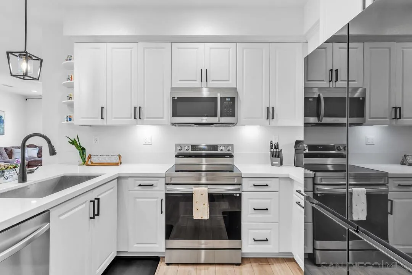
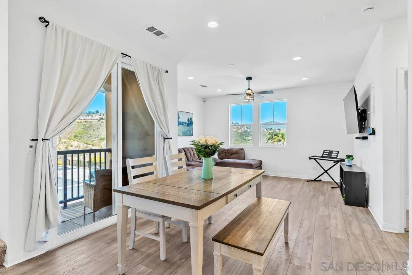
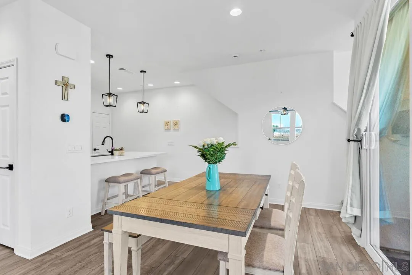
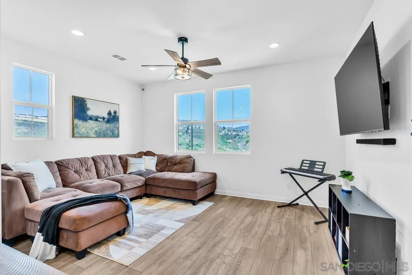
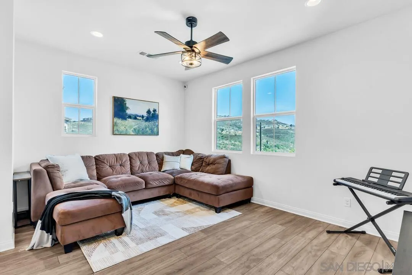
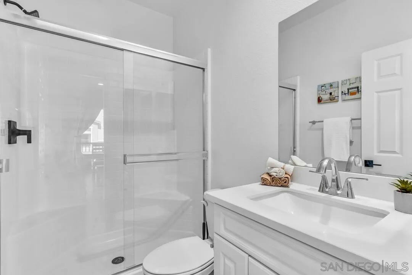
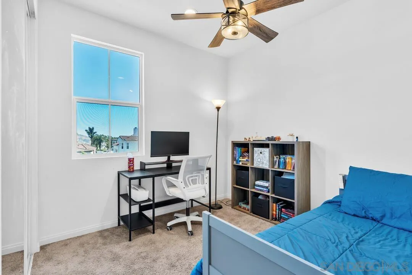
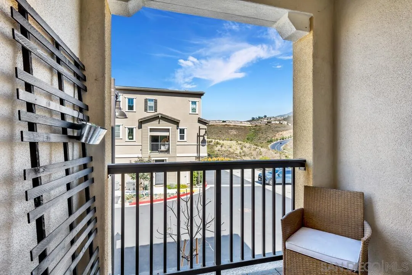
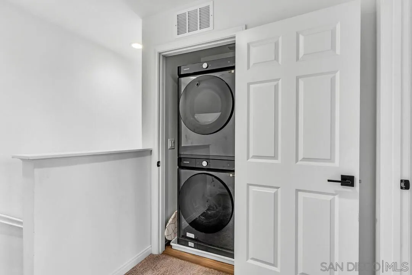
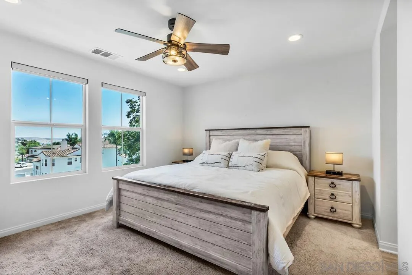
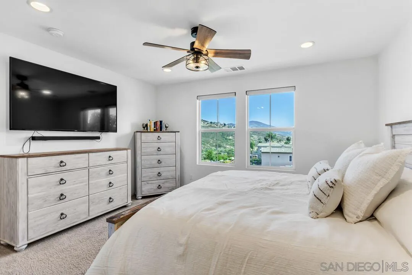
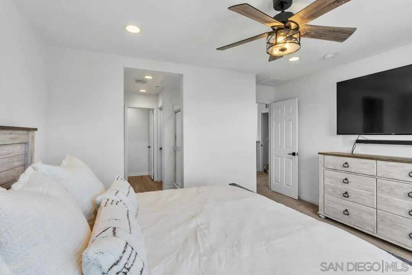
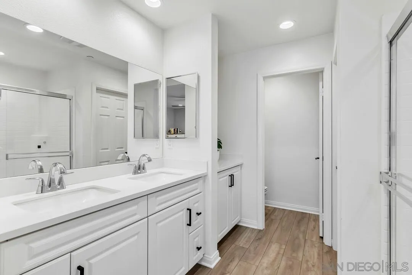
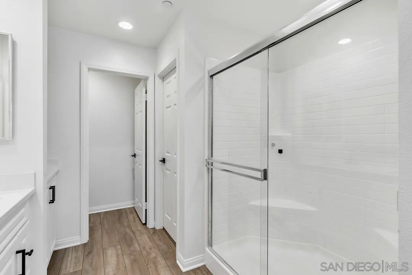
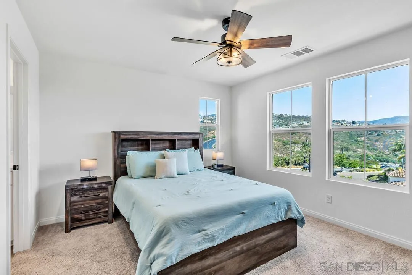
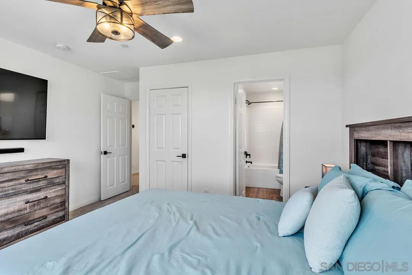
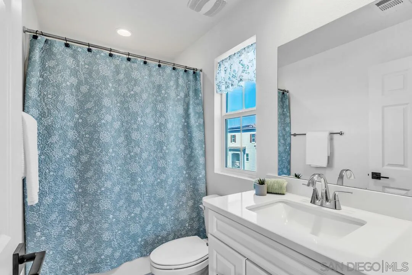
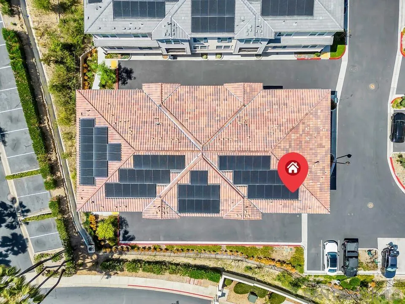
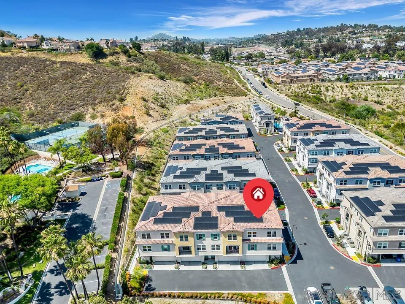
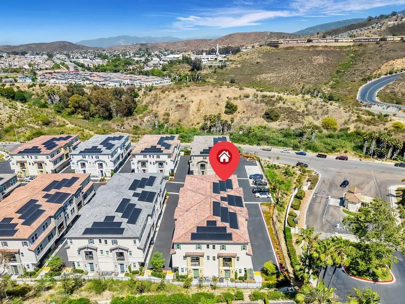
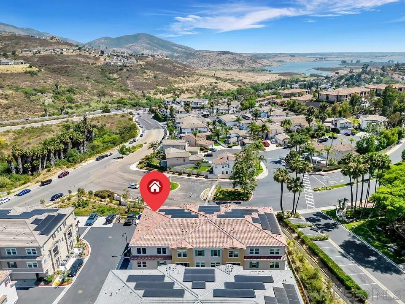
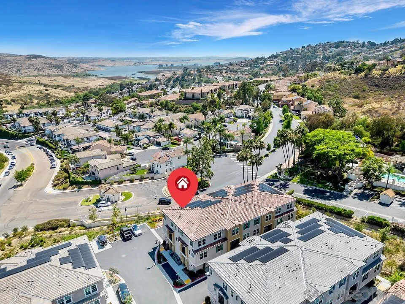
VA ASSUMABLE LOAN. This newer construction residence offers a fresh and elevated take on contemporary townhome living, tucked inside one of Spring Valley's newest thoughtfully planned communities. The main level feels open and bright, with natural light flowing across quartz countertops, upgraded vinyl plank flooring, and a modern kitchen complete with Samsung smart appliances. A main-level bedroom and full bath add flexibility from the start, making the space ideal for guests, a home office, or multi-generational living. Upstairs, the primary suite offers a peaceful retreat with a walk-in closet and private bath, while the secondary suite also features its own private bath and walk-in closet. A dedicated upstairs laundry closet adds everyday convenience right where you need it. Throughout the home, smart features including Samsung appliances, an intelligent thermostat, integrated smart locks, and a Ring camera system make daily living feel easy and connected. Owned solar, included with the original purchase, adds real value and energy savings, while ENERGY STAR certified construction, dual-glazed Low-E windows, premium insulation, and high-performance HVAC help the home live as efficiently as it looks. A two-car attached garage with ceiling storage, a smart opener, and EV wiring ready for charger installation completes the home. Nearby, Sweetwater Place County Park is within walking distance, with Sweetwater Summit Regional Park offering trails, open space, and outdoor recreation just minutes away.

3
beds

3
baths

1,414 Sq.Ft. LIVING AREA

Kyndal DeJurnett

Kyndal DeJurnett

Features & Amenities

Interior

  • total bedrooms3
  • Total bathrooms3
  • full bathrooms3
  • Laundry room Electric
  • Flooring Carpet, Linoleum/Vinyl, Tile
  • Fireplace N/K
  • APPLIANCES Dishwasher, Disposal, Dryer, Microwave, Refrigerator, Solar Panels, Washer, Electric Oven, Electric Range, Electric Cooking
  • other interior Features Living Room Balcony

Area & Lot

  • Status Sold
  • Date Sold July 20, 2026
  • Living Area1,414 Sq.Ft.
  • Total Area1,414 Sq.Ft.
  • MLS® ID260012491
  • TypeTownhouse
  • YEAR BUILT2023
  • View DescriptionMountains/Hills
  • School DistrictGrossmont Union High School Dist

Exterior

  • STORIES3
  • Garage Space2.0
  • water SourceMeter on Property, Public
  • utilitiesCable Available, Electricity Connected, Sewer Connected, Water Connected
  • PoolCommunity/Common
  • roofTile/Clay
  • parkingAttached, Garage
  • HEAT TYPEForced Air Unit
  • AIR CONDITIONINGCentral Forced Air
  • sewerPublic Sewer
  • security FeaturesSecurity System, Carbon Monoxide Detectors, Fire/Smoke Detection Sys

Financial

  • Sales Price$658,000
  • HOA $396/mo
  • Zoning R-1:SINGLE
View Virtual Tour

Let's Find Your Place in San Diego

With a concierge approach to every client, Kyndal combines deep local expertise and creative ingenuity to make the real estate process both enjoyable and rewarding. She eases the often overwhelming journey of buying or selling a home, guiding you with care at every step so it feels approachable, personal, and fulfilling.

Follow Me on Instagram