Search
Furnished living room with a beige sectional, metal coffee table, tiled floors, and white plantation shutters.
Two-story stucco home with a red tile roof, balcony, and blue front door.
Two-story gray stucco home with a red tile roof, small balcony, American flag, and landscaped front yard.
Gray stucco residence with red tile roofs, blue shutters, landscaped hedges, and an American flag.
Covered front porch with a black-framed glass door, potted plants, and an American flag.
Living room with tiled floors, shuttered windows, sofas, and a staircase.
Furnished living room with beige sofas, a large coffee table, and an open kitchen.
White kitchen with subway tile backsplash, stainless appliances, and a deep sink with a tall spring-coil faucet.
White kitchen with subway-tile backsplash, stainless gas range, and peninsula sink with spring-coil faucet.
Bright white kitchen with a stainless-steel sink and dishwasher, opening onto a furnished living area.
Bright kitchen with white cabinets, marble-look counters, subway tile backsplash, and stainless steel appliances.
White kitchen with stainless steel appliances, subway tile backsplash, and a large peninsula with an inset sink.
Dining area with a large wooden table, plantation shutters, and a ceiling fan.
Dining area with a large wood table beside a bright white kitchen and fireplace.
Dining room with a large wood table, ceiling fan, and plantation shutters.
Bathroom sink with a wood-framed mirror and towel bar; carpeted stairs appear in the reflection.
Bathroom with a speckled stone vanity, white cabinetry, toilet, and shower curtain.
Bedroom with a dark wood bed, gray and cream bedding, and plantation shutters.
Furnished bedroom with a dark wood bed, ceiling fan, and wide louvered windows.
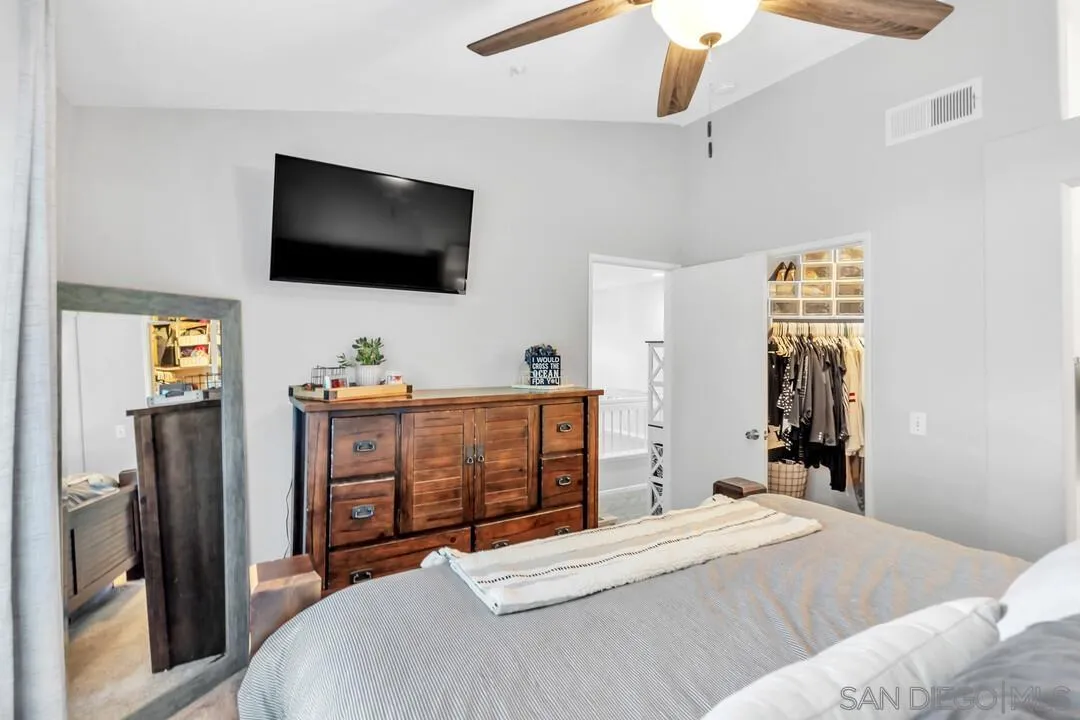
Furnished bedroom with a wooden dresser, wall-mounted television, and open closet.
Bathroom with a double-sink vanity, warm wood cabinets, and glass-enclosed shower.
Bathroom vanity with two oval sinks, wood cabinetry, large mirrors, and a bedroom visible beyond.
Children’s bedroom with a pink-and-sage geometric wall, white bunk bed, and open closet.
Bedroom with a white bunk bed, bright pink bedding, and a geometric pink accent wall.
Furnished bedroom with a blue throw, flag pillows, plantation shutters, and nautical decor.
Bedroom with mirrored closet doors, a ceiling fan, and a blue blanket on the bed.
Upstairs office nook with a built-in desk, wood cabinets, and a gray stool beside three windows.
Private paved patio with blue Adirondack chairs beneath a red umbrella beside a gray stucco home.
Patio with blue Adirondack chairs beneath a large red umbrella, bordered by a white brick wall.
Enclosed concrete patio with a covered grill, potted plants, and tall privacy walls.
Private patio with blue Adirondack chairs, a red umbrella, and potted plants along a white brick wall.
Stucco residence with two white garage doors, terracotta roof tiles, and shrubs; unit number 465 beside the right garage.
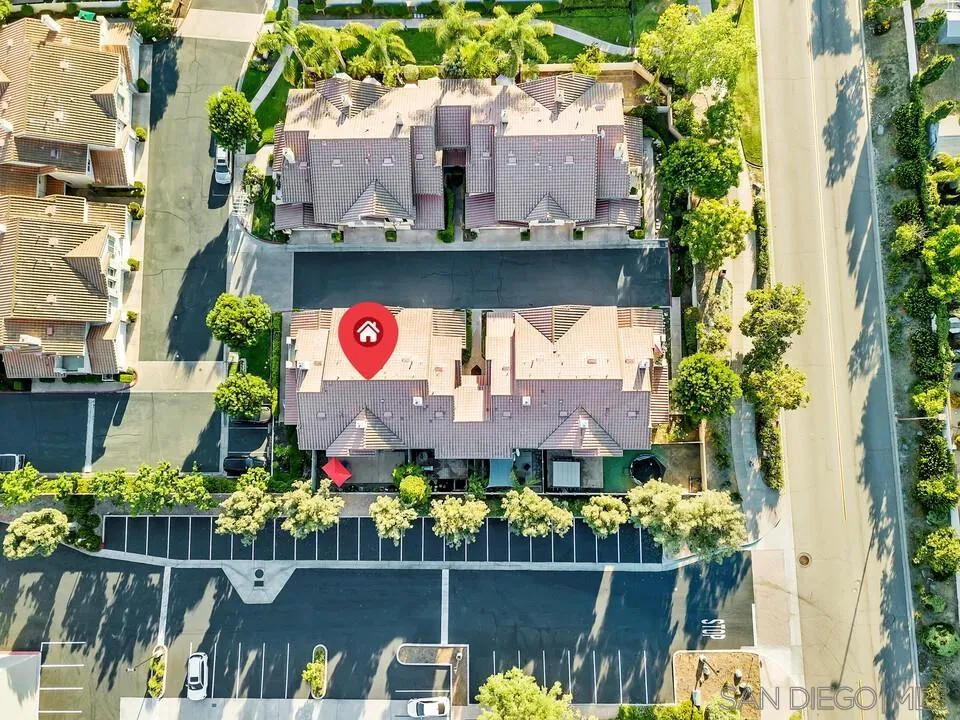
Aerial view of a condominium complex with a red marker over one unit and parking spaces below.
Aerial view of suburban homes with a red location marker and green hills in the distance.
Aerial view of the property neighborhood, with red location markers, green spaces, and distant hills.
Aerial view of a Santee neighborhood, with the marked home, nearby commercial building, and distant hills.
Aerial view of a blue pool courtyard surrounded by homes, colorful umbrellas, and landscaping.
Two-story gray stucco home with a red tile roof, landscaped yard, and cars parked in front.
SEE ALL PHOTOS
Furnished living room with a beige sectional, metal coffee table, tiled floors, and white plantation shutters.
Two-story stucco home with a red tile roof, balcony, and blue front door.
Two-story gray stucco home with a red tile roof, small balcony, American flag, and landscaped front yard.
Gray stucco residence with red tile roofs, blue shutters, landscaped hedges, and an American flag.
Covered front porch with a black-framed glass door, potted plants, and an American flag.
Living room with tiled floors, shuttered windows, sofas, and a staircase.
Furnished living room with beige sofas, a large coffee table, and an open kitchen.
White kitchen with subway tile backsplash, stainless appliances, and a deep sink with a tall spring-coil faucet.
White kitchen with subway-tile backsplash, stainless gas range, and peninsula sink with spring-coil faucet.
Bright white kitchen with a stainless-steel sink and dishwasher, opening onto a furnished living area.
Bright kitchen with white cabinets, marble-look counters, subway tile backsplash, and stainless steel appliances.
White kitchen with stainless steel appliances, subway tile backsplash, and a large peninsula with an inset sink.
Dining area with a large wooden table, plantation shutters, and a ceiling fan.
Dining area with a large wood table beside a bright white kitchen and fireplace.
Dining room with a large wood table, ceiling fan, and plantation shutters.
Bathroom sink with a wood-framed mirror and towel bar; carpeted stairs appear in the reflection.
Bathroom with a speckled stone vanity, white cabinetry, toilet, and shower curtain.
Bedroom with a dark wood bed, gray and cream bedding, and plantation shutters.
Furnished bedroom with a dark wood bed, ceiling fan, and wide louvered windows.
Furnished bedroom with a wooden dresser, wall-mounted television, and open closet.
Bathroom with a double-sink vanity, warm wood cabinets, and glass-enclosed shower.
Bathroom vanity with two oval sinks, wood cabinetry, large mirrors, and a bedroom visible beyond.
Children’s bedroom with a pink-and-sage geometric wall, white bunk bed, and open closet.
Bedroom with a white bunk bed, bright pink bedding, and a geometric pink accent wall.
Furnished bedroom with a blue throw, flag pillows, plantation shutters, and nautical decor.
Bedroom with mirrored closet doors, a ceiling fan, and a blue blanket on the bed.
Upstairs office nook with a built-in desk, wood cabinets, and a gray stool beside three windows.
Private paved patio with blue Adirondack chairs beneath a red umbrella beside a gray stucco home.
Patio with blue Adirondack chairs beneath a large red umbrella, bordered by a white brick wall.
Enclosed concrete patio with a covered grill, potted plants, and tall privacy walls.
Private patio with blue Adirondack chairs, a red umbrella, and potted plants along a white brick wall.
Stucco residence with two white garage doors, terracotta roof tiles, and shrubs; unit number 465 beside the right garage.
Aerial view of a condominium complex with a red marker over one unit and parking spaces below.
Aerial view of suburban homes with a red location marker and green hills in the distance.
Aerial view of the property neighborhood, with red location markers, green spaces, and distant hills.
Aerial view of a Santee neighborhood, with the marked home, nearby commercial building, and distant hills.
Aerial view of a blue pool courtyard surrounded by homes, colorful umbrellas, and landscaping.
Two-story gray stucco home with a red tile roof, landscaped yard, and cars parked in front.
Listed by Douglas Elliman of California, Inc., Kyndal Gross, Listing Contact: 916-517-0901 
Sold

465 Whispering Willow Dr Unit: E

465 Whispering Willow Dr Unit E, Santee, CA 92071

$721,777
Welcome to your dream home! This stunning property offers an open floor concept, boasting in natural light as you step through the door. Prepare to be amazed by the remodeled kitchen featuring subway tile backsplash, stainless steel appliances, and exquisite quartz countertops. The upgraded soft close drawers, 5 burner gas range, and ultra-quiet dishwasher elevate the functionality and elegance of the space.The guest bathrooms have been thoughtfully updated to showcase a modern design. Throughout the home,

3
beds

3
baths

1,392 Sq.Ft. LIVING AREA

Kyndal DeJurnett

Kyndal DeJurnett

Features & Amenities

Interior

  • total bedrooms3
  • Total bathrooms3
  • full bathrooms2
  • half bathroom1
  • Laundry room Gas, Electric Dryer HU
  • Flooring Carpet, Tile
  • Fireplace FP in Dining Room
  • APPLIANCES Dishwasher, Dryer, Microwave, Range/Oven, Refrigerator, Washer, Gas Stove

Area & Lot

  • Status Sold
  • Date Sold July 21, 2023
  • Living Area1,392 Sq.Ft.
  • MLS® ID230012818
  • TypeTownhouse
  • YEAR BUILT1996
  • View DescriptionN/K
  • School DistrictSan Diego Unified School Distric

Exterior

  • STORIES2
  • Garage Space2.0
  • water SourceMeter on Property
  • PoolCommunity/Common
  • roofTile/Clay
  • parkingAttached, Garage
  • HEAT TYPEFireplace, Forced Air Unit
  • AIR CONDITIONINGCentral Forced Air
  • sewerPublic Sewer
  • security FeaturesN/K

Financial

  • Sales Price$721,777
  • HOA $344/mo
  • Zoning R-1
View Virtual Tour

Let's Find Your Place in San Diego

With a concierge approach to every client, Kyndal combines deep local expertise and creative ingenuity to make the real estate process both enjoyable and rewarding. She eases the often overwhelming journey of buying or selling a home, guiding you with care at every step so it feels approachable, personal, and fulfilling.

Follow Me on Instagram