Search
Pale green two-story home with a front gable, mature landscaping, and a walkway to the entry.
Vacant living room with a stone fireplace, sliding glass doors, and an open staircase.
Kitchen with dark wood cabinets, stainless steel appliances, and a large granite island.
Kitchen with wood cabinets, stone counters, stainless steel appliances, and a sliding door to the garden.
Kitchen with warm wood cabinets, stone countertops, and stainless steel appliances.
Empty room with gray flooring, large windows, and views of a leafy yard.
Empty living room with a stone fireplace, corner windows, and a glass door to the patio.
Vacant living room with a stone fireplace, corner windows, and sliding doors to a patio.
Vacant living room with a stone fireplace and open staircase with dark railings.
Unfurnished living room with a stacked-stone fireplace and corner windows overlooking greenery.
Empty room with wood-look flooring and a large window overlooking leafy trees.
Unfurnished room with gray flooring and open doors leading to a larger space with a window and staircase.
Bathroom with a wood-grain vanity, white sink, ornate gold-framed mirror, and toilet.
Empty laundry area with white cabinets, washer hookups, and an exposed dryer vent.
Empty carpeted bedroom with a wide window and open closet.
Empty bedroom with gray carpet, a sliding-door closet, and a large window.
Empty bedroom with gray carpet and a wide window overlooking nearby homes and trees.
Bathroom with a wood-front vanity and beige tiled walk-in shower with glass doors and grab bars.
Vacant bedroom with a vaulted ceiling, ceiling fan, and sunny window overlooking leafy trees.
Vacant carpeted bedroom with a vaulted ceiling, ceiling fan, and window overlooking leafy trees.
Large window overlooking leafy trees, landscaped grounds, and neighboring homes.
Vacant bedroom with patterned carpet, a wood-blade ceiling fan, and open doors to a closet and bathroom.
Bathroom with a wood-front vanity, large framed mirror, and glass-enclosed shower.
Bathroom vanity with a large framed mirror and brass faucet, opening to a carpeted room with a wide window.
Paver patio beside a stucco home, with a sliding glass door and leafy fenced garden.
Paved courtyard patio beside a stucco home, with sliding glass doors and leafy landscaping.
Paved patio beside a two-story stucco home, with pergola beams and landscaped beds.
Paved courtyard patio beside a stucco home, with a small palm and landscaped shrubs.
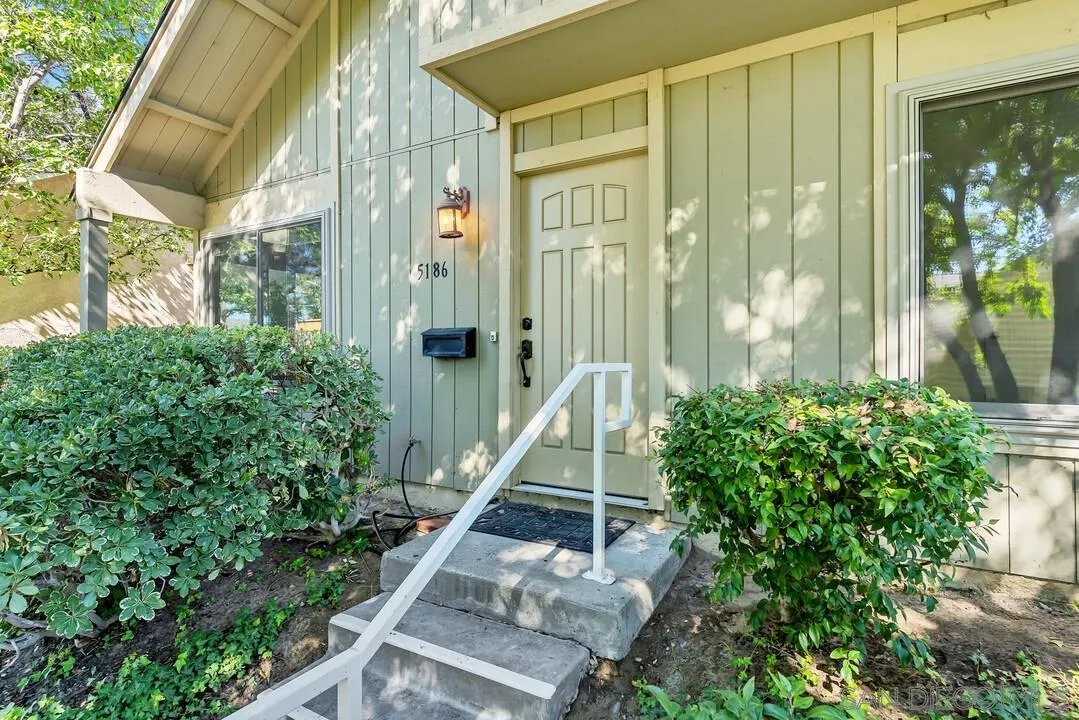
Light green house entrance with white door, concrete steps, handrail, and trimmed shrubs.
Home entrance with pale green paneled door, concrete steps, and shrubs.
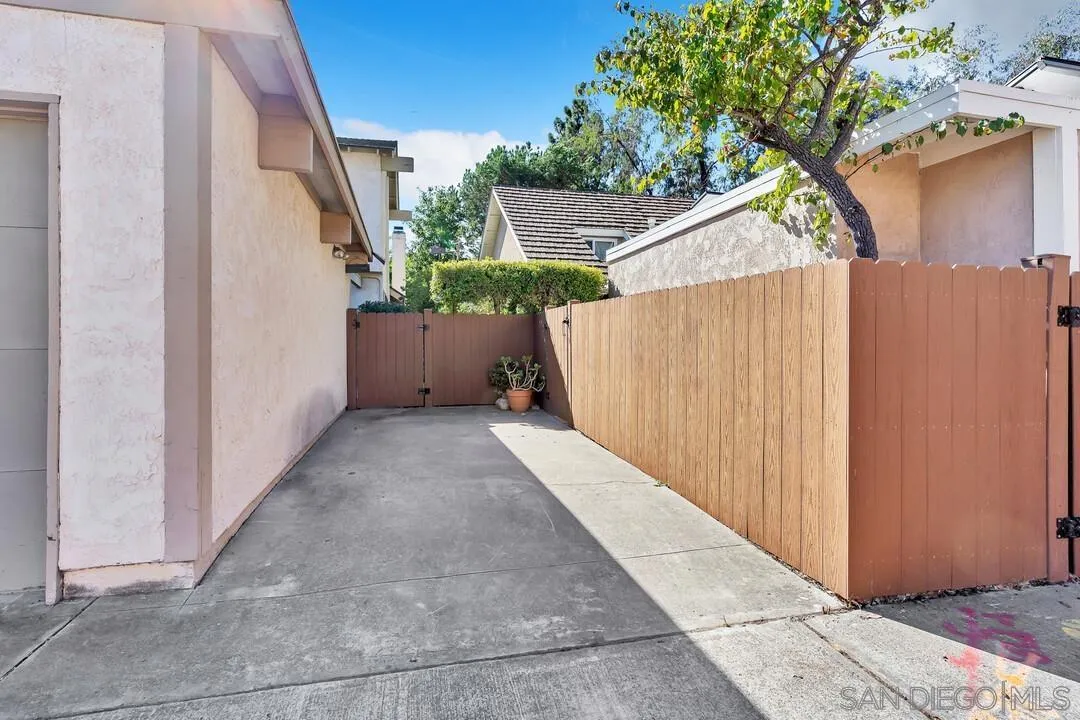
Concrete driveway beside a stucco home, enclosed by a tall wooden fence and gate.
Aerial view of homes and tree-lined yards, with solar panels visible on several roofs.
Aerial view of a suburban neighborhood with the listed home marked, backed by distant mountains.
Aerial view of a residential neighborhood with tree-lined streets and two red location markers.
Aerial view of a tree-lined neighborhood, with a map pin marking the home.
Aerial view of a residential neighborhood with hills beyond and red map pins marking two locations.
Aerial view of residential garages and driveways among leafy homes.
SEE ALL PHOTOS
Pale green two-story home with a front gable, mature landscaping, and a walkway to the entry.
Vacant living room with a stone fireplace, sliding glass doors, and an open staircase.
Kitchen with dark wood cabinets, stainless steel appliances, and a large granite island.
Kitchen with wood cabinets, stone counters, stainless steel appliances, and a sliding door to the garden.
Kitchen with warm wood cabinets, stone countertops, and stainless steel appliances.
Empty room with gray flooring, large windows, and views of a leafy yard.
Empty living room with a stone fireplace, corner windows, and a glass door to the patio.
Vacant living room with a stone fireplace, corner windows, and sliding doors to a patio.
Vacant living room with a stone fireplace and open staircase with dark railings.
Unfurnished living room with a stacked-stone fireplace and corner windows overlooking greenery.
Empty room with wood-look flooring and a large window overlooking leafy trees.
Unfurnished room with gray flooring and open doors leading to a larger space with a window and staircase.
Bathroom with a wood-grain vanity, white sink, ornate gold-framed mirror, and toilet.
Empty laundry area with white cabinets, washer hookups, and an exposed dryer vent.
Empty carpeted bedroom with a wide window and open closet.
Empty bedroom with gray carpet, a sliding-door closet, and a large window.
Empty bedroom with gray carpet and a wide window overlooking nearby homes and trees.
Bathroom with a wood-front vanity and beige tiled walk-in shower with glass doors and grab bars.
Vacant bedroom with a vaulted ceiling, ceiling fan, and sunny window overlooking leafy trees.
Vacant carpeted bedroom with a vaulted ceiling, ceiling fan, and window overlooking leafy trees.
Large window overlooking leafy trees, landscaped grounds, and neighboring homes.
Vacant bedroom with patterned carpet, a wood-blade ceiling fan, and open doors to a closet and bathroom.
Bathroom with a wood-front vanity, large framed mirror, and glass-enclosed shower.
Bathroom vanity with a large framed mirror and brass faucet, opening to a carpeted room with a wide window.
Paver patio beside a stucco home, with a sliding glass door and leafy fenced garden.
Paved courtyard patio beside a stucco home, with sliding glass doors and leafy landscaping.
Paved patio beside a two-story stucco home, with pergola beams and landscaped beds.
Paved courtyard patio beside a stucco home, with a small palm and landscaped shrubs.
Light green house entrance with white door, concrete steps, handrail, and trimmed shrubs.
Home entrance with pale green paneled door, concrete steps, and shrubs.
Concrete driveway beside a stucco home, enclosed by a tall wooden fence and gate.
Aerial view of homes and tree-lined yards, with solar panels visible on several roofs.
Aerial view of a suburban neighborhood with the listed home marked, backed by distant mountains.
Aerial view of a residential neighborhood with tree-lined streets and two red location markers.
Aerial view of a tree-lined neighborhood, with a map pin marking the home.
Aerial view of a residential neighborhood with hills beyond and red map pins marking two locations.
Aerial view of residential garages and driveways among leafy homes.
Listed by Douglas Elliman of California, Inc., Kyndal Gross, Listing Contact: 916-517-0901 
Sold

5186 Abuela Drive

5186 Abuela Drive, San Diego, CA 92124

$905,000
Welcome home to the highly sought-after Tierrasanta neighborhood. Nestled in a lush and green enclave within the community, you'll find it hard to resist its captivating charm. As you step inside, you'll immediately notice the brand new, luxury vinyl plank flooring, paired beautifully with brand new carpeting and freshly applied paint that imbues the interior with modern freshness. This home offers both convenience and versatility with a full bedroom downstairs, providing flexibility for guests or family members. With a spacious

4
beds

2
baths

1,558 Sq.Ft. LIVING AREA

Kyndal DeJurnett

Kyndal DeJurnett

Features & Amenities

Interior

  • total bedrooms4
  • Total bathrooms2
  • full bathrooms2
  • Laundry room Gas, Electric Dryer HU
  • Flooring Carpet, Linoleum/Vinyl, Tile
  • Fireplace FP in Living Room
  • APPLIANCES Dishwasher, Dryer, Microwave, Refrigerator, Washer, Convection Oven

Area & Lot

  • Status Sold
  • Date Sold December 13, 2023
  • Living Area1,558 Sq.Ft.
  • Total Area1,558 Sq.Ft.
  • MLS® ID230021606
  • TypeResidential
  • YEAR BUILT1973
  • View DescriptionGreenbelt
  • School DistrictSan Diego Unified School Distric

Exterior

  • STORIES1
  • Garage Space2.0
  • water SourceMeter on Property
  • PoolCommunity/Common
  • roofShingle
  • parkingDetached
  • HEAT TYPEForced Air Unit
  • AIR CONDITIONINGCentral Forced Air
  • sewerPublic Sewer
  • security FeaturesN/K

Financial

  • Sales Price$905,000
  • HOA $175/mo

Let's Find Your Place in San Diego

With a concierge approach to every client, Kyndal combines deep local expertise and creative ingenuity to make the real estate process both enjoyable and rewarding. She eases the often overwhelming journey of buying or selling a home, guiding you with care at every step so it feels approachable, personal, and fulfilling.

Follow Me on Instagram