Search
Open-plan living and dining room with a green sofa, wicker chairs, and fireplace.
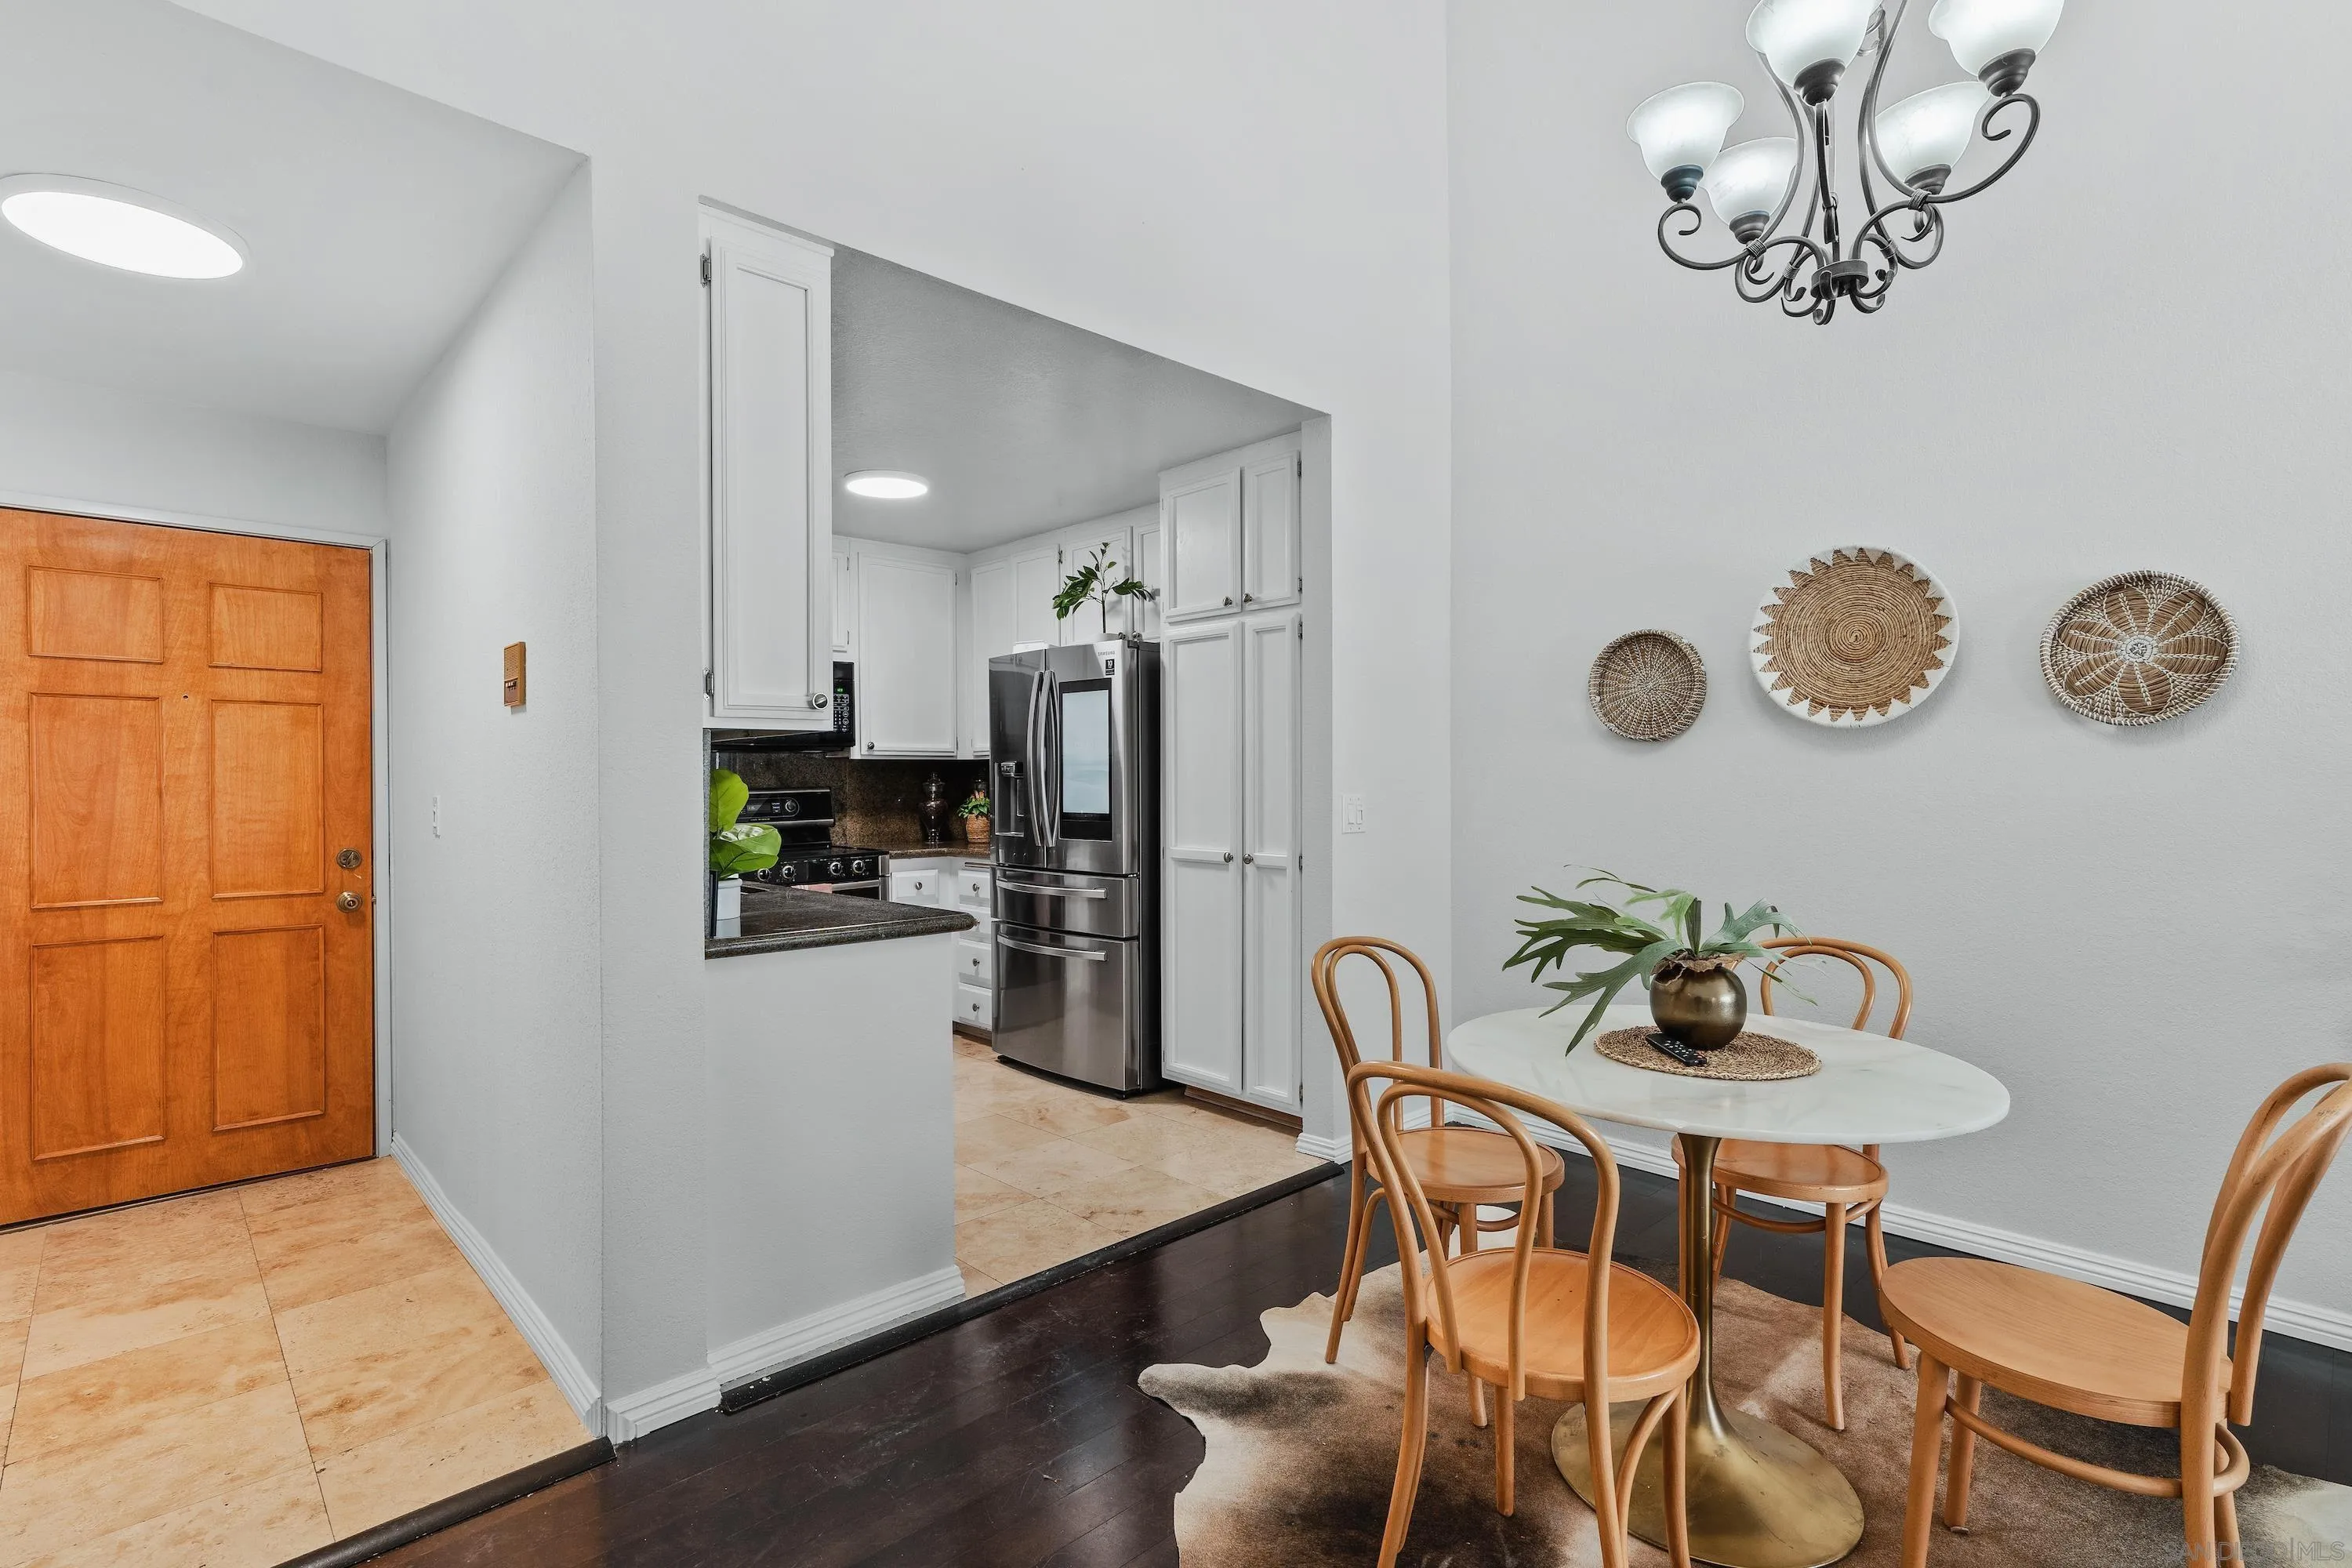
Dining area with a round white table and wooden chairs beside an open kitchen.
Living room with a green sofa, round mirrors, woven chair, and tiled fireplace.
Open-plan living room with a green sofa, woven chairs, dining area, and kitchen.
Living room with wicker chairs, green sofa, and open kitchen.
Living room with a tiled fireplace, rattan seating, and a large window with a white shade.
Staged living and dining room with a tiled fireplace, tall ceilings, and leafy plants.
Kitchen with white cabinets, brown granite counters, and stainless-steel appliances.
Kitchen with white cabinets, granite counters, a black range, and a large stainless steel refrigerator.
Kitchen with white cabinets and granite counters opening to a dining and living area.
Living room with a green sofa, wicker chairs, and a stone-faced fireplace.
Bedroom with a white bed and woven benches beside sliding doors to a tree-lined balcony.
Bedroom with a large white bed, green armchair, and broad window overlooking trees.
White built-in cabinets and drawers beside a bathroom and dining area.
Bathroom vanity with speckled granite counters, white cabinetry, a large mirror, and a potted plant.
Bedroom with a large window, green armchairs, and mirrored closet doors reflecting a second bed.
Condominium balcony overlooking leafy trees, neighboring buildings, and a glimpse of the pool.
Laundry closet with stacked washer and dryer beside a living room with a fireplace.
Landscaped courtyard walkway leading toward a multi-story condominium building.
Courtyard swimming pool surrounded by lounge chairs and multi-story apartment buildings.
Apartment courtyard pool and shallow spa behind black fencing, with lounge chairs and surrounding buildings.
Condominium complex exterior with gated underground parking entrance and brick-paved driveway.
Condominium building with balconies behind a large tiled fountain and mature trees.
SEE ALL PHOTOS
Open-plan living and dining room with a green sofa, wicker chairs, and fireplace.
Dining area with a round white table and wooden chairs beside an open kitchen.
Living room with a green sofa, round mirrors, woven chair, and tiled fireplace.
Open-plan living room with a green sofa, woven chairs, dining area, and kitchen.
Living room with wicker chairs, green sofa, and open kitchen.
Living room with a tiled fireplace, rattan seating, and a large window with a white shade.
Staged living and dining room with a tiled fireplace, tall ceilings, and leafy plants.
Kitchen with white cabinets, brown granite counters, and stainless-steel appliances.
Kitchen with white cabinets, granite counters, a black range, and a large stainless steel refrigerator.
Kitchen with white cabinets and granite counters opening to a dining and living area.
Living room with a green sofa, wicker chairs, and a stone-faced fireplace.
Bedroom with a white bed and woven benches beside sliding doors to a tree-lined balcony.
Bedroom with a large white bed, green armchair, and broad window overlooking trees.
White built-in cabinets and drawers beside a bathroom and dining area.
Bathroom vanity with speckled granite counters, white cabinetry, a large mirror, and a potted plant.
Bedroom with a large window, green armchairs, and mirrored closet doors reflecting a second bed.
Condominium balcony overlooking leafy trees, neighboring buildings, and a glimpse of the pool.
Laundry closet with stacked washer and dryer beside a living room with a fireplace.
Landscaped courtyard walkway leading toward a multi-story condominium building.
Courtyard swimming pool surrounded by lounge chairs and multi-story apartment buildings.
Apartment courtyard pool and shallow spa behind black fencing, with lounge chairs and surrounding buildings.
Condominium complex exterior with gated underground parking entrance and brick-paved driveway.
Condominium building with balconies behind a large tiled fountain and mature trees.
Listed by Douglas Elliman of California, Inc., Kyndal Gross, Listing Contact: 916-517-0901 
Sold

5645 Friars Rd # 393

5645 Friars Rd Unit 393, San Diego, CA 92110

$535,000
Welcome to this upgraded fourth-floor unit in Mission Valley! Practicality meets modern upgrades, creating a cozy and inviting space. The living room features a fireplace and vaulted ceilings, complemented by fresh carpeting. The kitchen boasts stainless steel appliances, including a smart refrigerator, and elegant granite countertops. Built-in cabinets offer ample storage, and the bedroom includes a practical closet with mirror doors. Enjoy the durable, luxury vinyl plank flooring throughout the home. Both the living room

1
bed

2
baths

854 Sq.Ft. LIVING AREA

Kyndal DeJurnett

Kyndal DeJurnett

Features & Amenities

Interior

  • total bedrooms1
  • Total bathrooms2
  • full bathroom1
  • half bathroom1
  • Laundry room Gas, Electric Dryer HU
  • Fireplace FP in Living Room
  • APPLIANCES Dishwasher, Dryer, Microwave, Range/Oven, Refrigerator, Washer

Area & Lot

  • Status Sold
  • Date Sold February 7, 2024
  • Living Area854 Sq.Ft.
  • Total Area854 Sq.Ft.
  • MLS® ID240000949
  • TypeResidential
  • YEAR BUILT1981
  • View DescriptionPool, Courtyard, Trees/Woods

Exterior

  • STORIES4
  • Garage Space2.0
  • water SourceMeter on Property
  • PoolCommunity/Common
  • roofTile/Clay
  • parkingAssigned, Underground
  • HEAT TYPEForced Air Unit
  • AIR CONDITIONINGCentral Forced Air
  • sewerPublic Sewer
  • security FeaturesN/K

Financial

  • Sales Price$535,000
  • HOA $537/mo
  • Zoning R-1
View Virtual Tour

Let's Find Your Place in San Diego

With a concierge approach to every client, Kyndal combines deep local expertise and creative ingenuity to make the real estate process both enjoyable and rewarding. She eases the often overwhelming journey of buying or selling a home, guiding you with care at every step so it feels approachable, personal, and fulfilling.

Follow Me on Instagram