Search
Villa Colina community entrance sign in a red tile wall beneath mature trees.
Beige multi-story townhomes with attached garages, balconies, palm trees, and landscaped walkways.
Open-plan kitchen and living room with wood cabinets, a fireplace, and a dining table with white flowers.
Kitchen with honey-colored cabinets, white counters, and a peninsula; a stone fireplace is visible in the adjoining room.
Kitchen with warm wood cabinets, white counters, and a large glass-front hutch.
Empty living room with wood floors, a stone fireplace, and sliding glass doors to a balcony.
Living and dining area with gray seating, floating shelves, hardwood floors, and a wooden dining set.
Staged bedroom with blue-and-white patterned bedding, a desk by the windows, and large sliding closet doors.
Empty carpeted storage room with upper shelves and an open doorway to a tiled bathroom.
Bathroom vanity with cream countertop, oval sink, wood cabinets, and a large mirror.
Bathroom with a white tub, frosted sliding shower doors, tiled walls, and bronze towel bar.
Laundry room with washer, dryer, overhead cabinets, and tall storage cupboards.
Garage workspace with a large water heater beside a wooden workbench and pegboard wall.
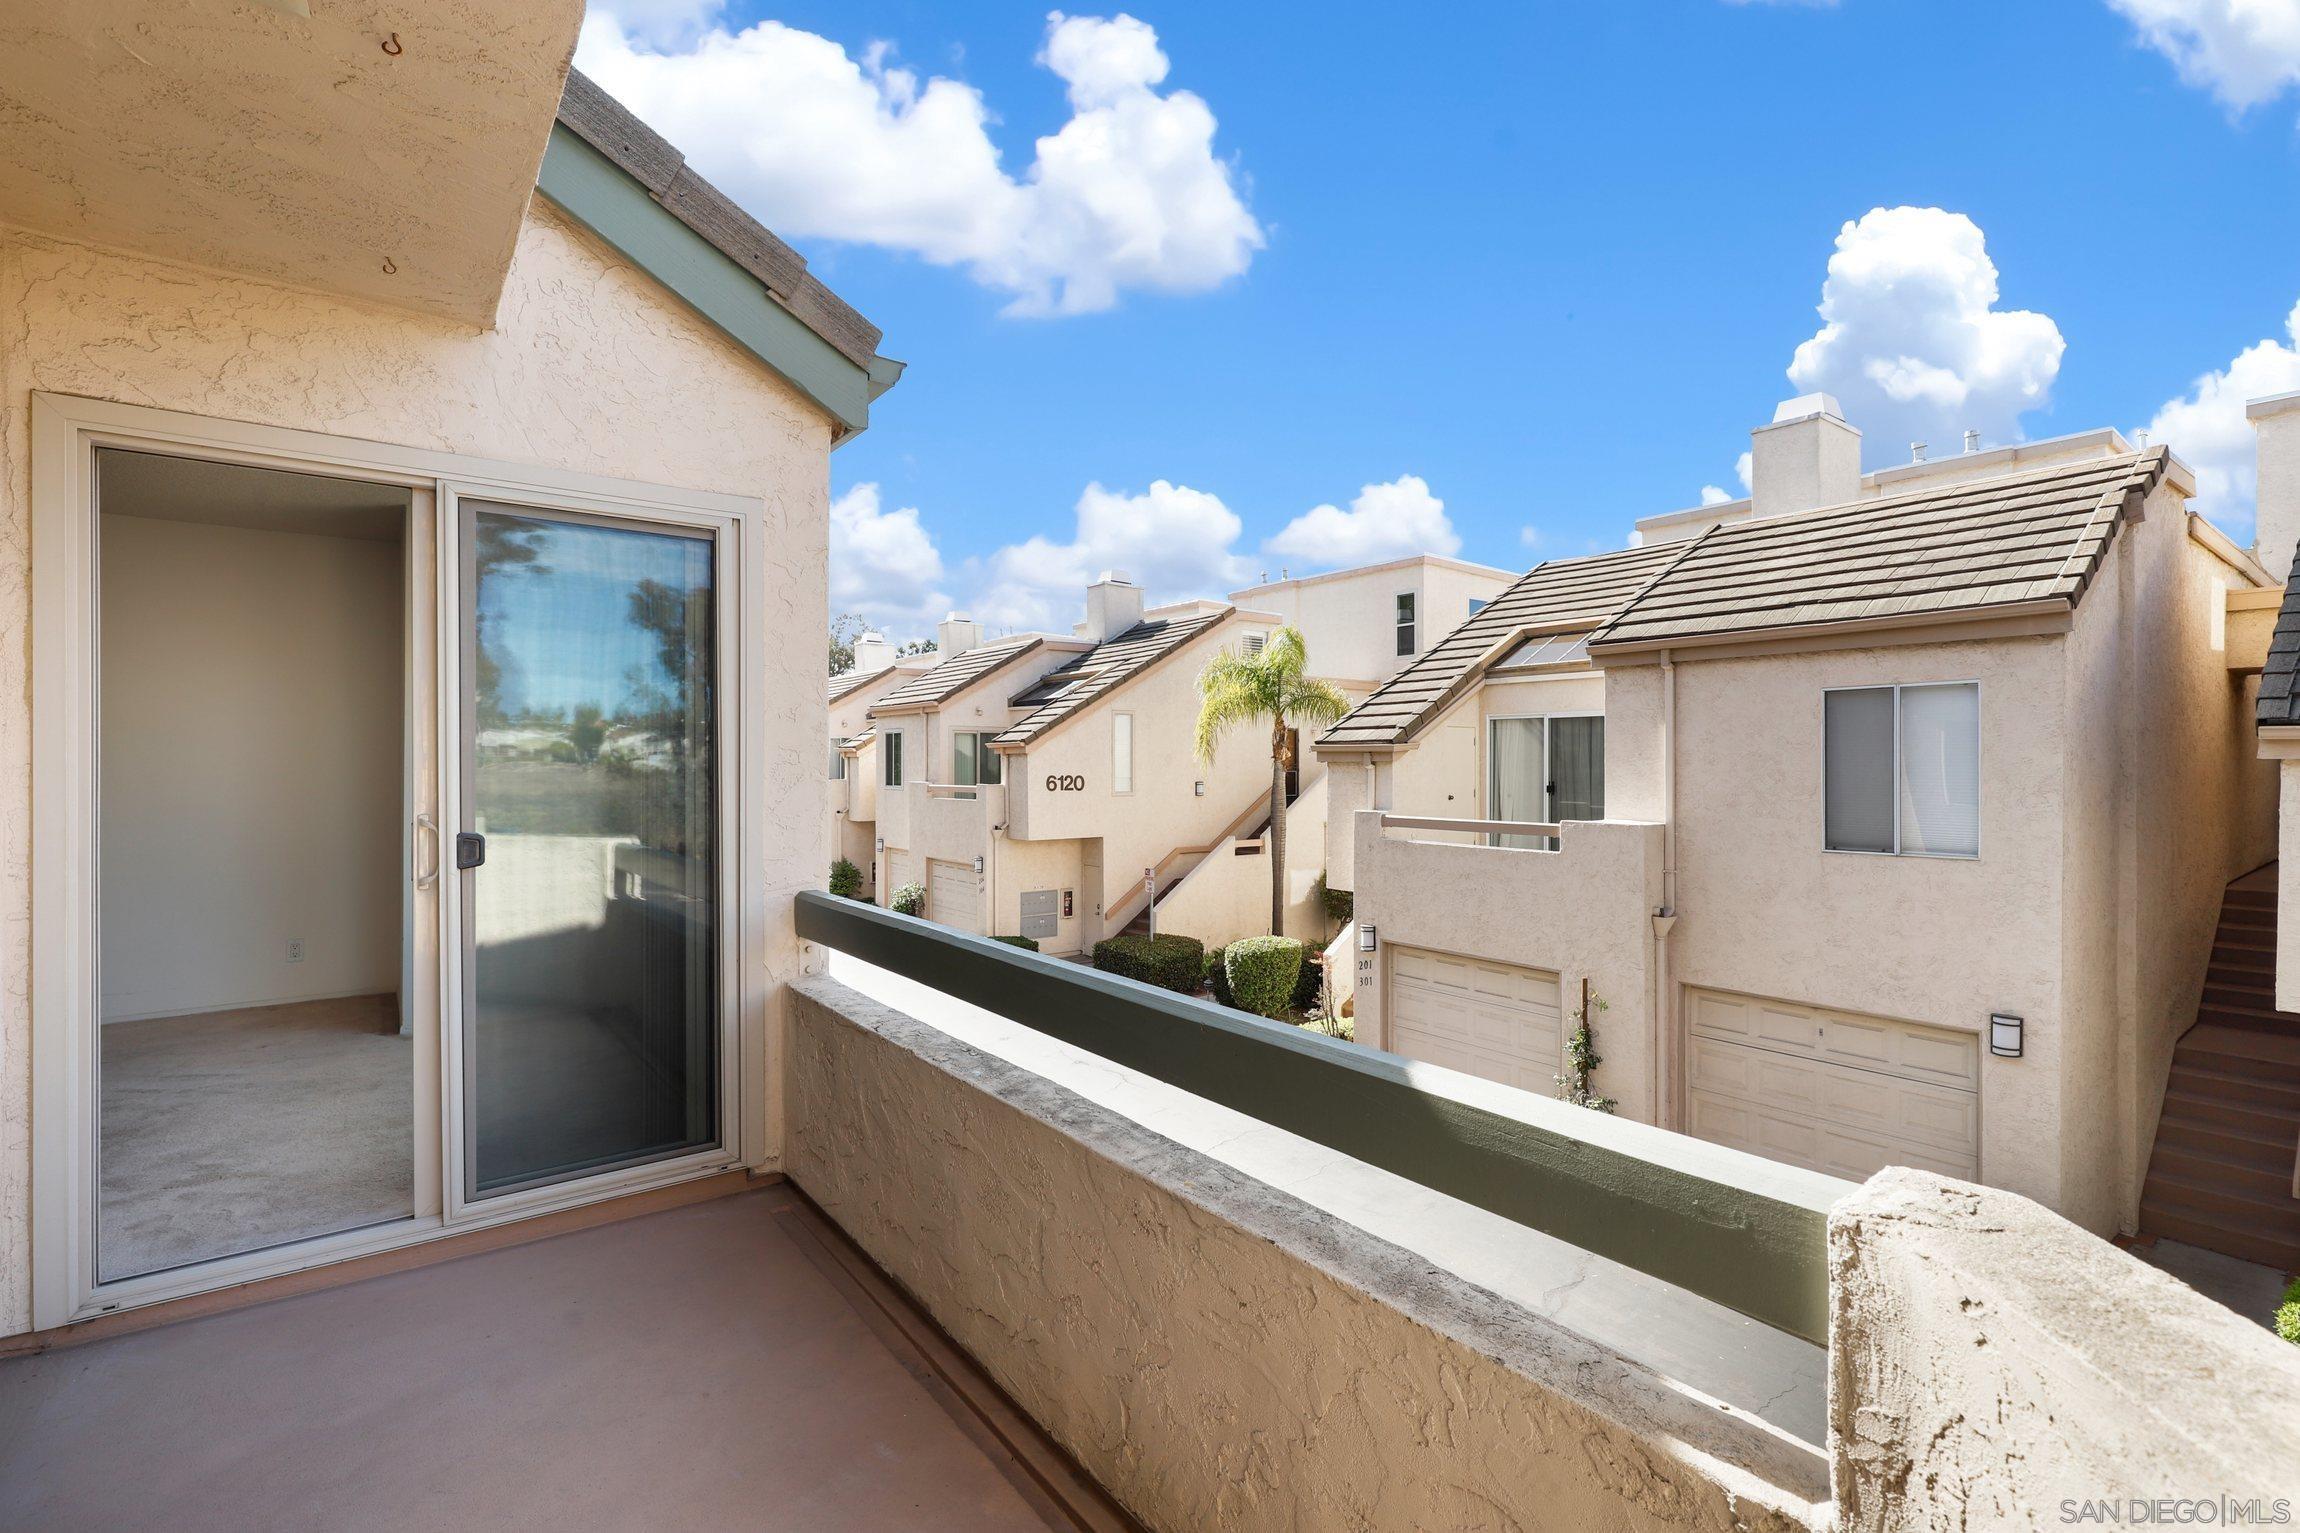
Empty apartment balcony overlooking neighboring stucco homes, with an open sliding door to a carpeted room.
Condominium pool with turquoise water, metal handrails, lounge chairs, and palm trees.
Community swimming pool beside palm-lined condominium buildings.
Brush-covered hillside and eucalyptus trees, with homes along the ridge and a roadside tree in the foreground.
Brush-covered open space and trees stretch toward homes on the distant ridge.
Second-floor plan with a large living room, bedroom, kitchen, dining area, and balcony.
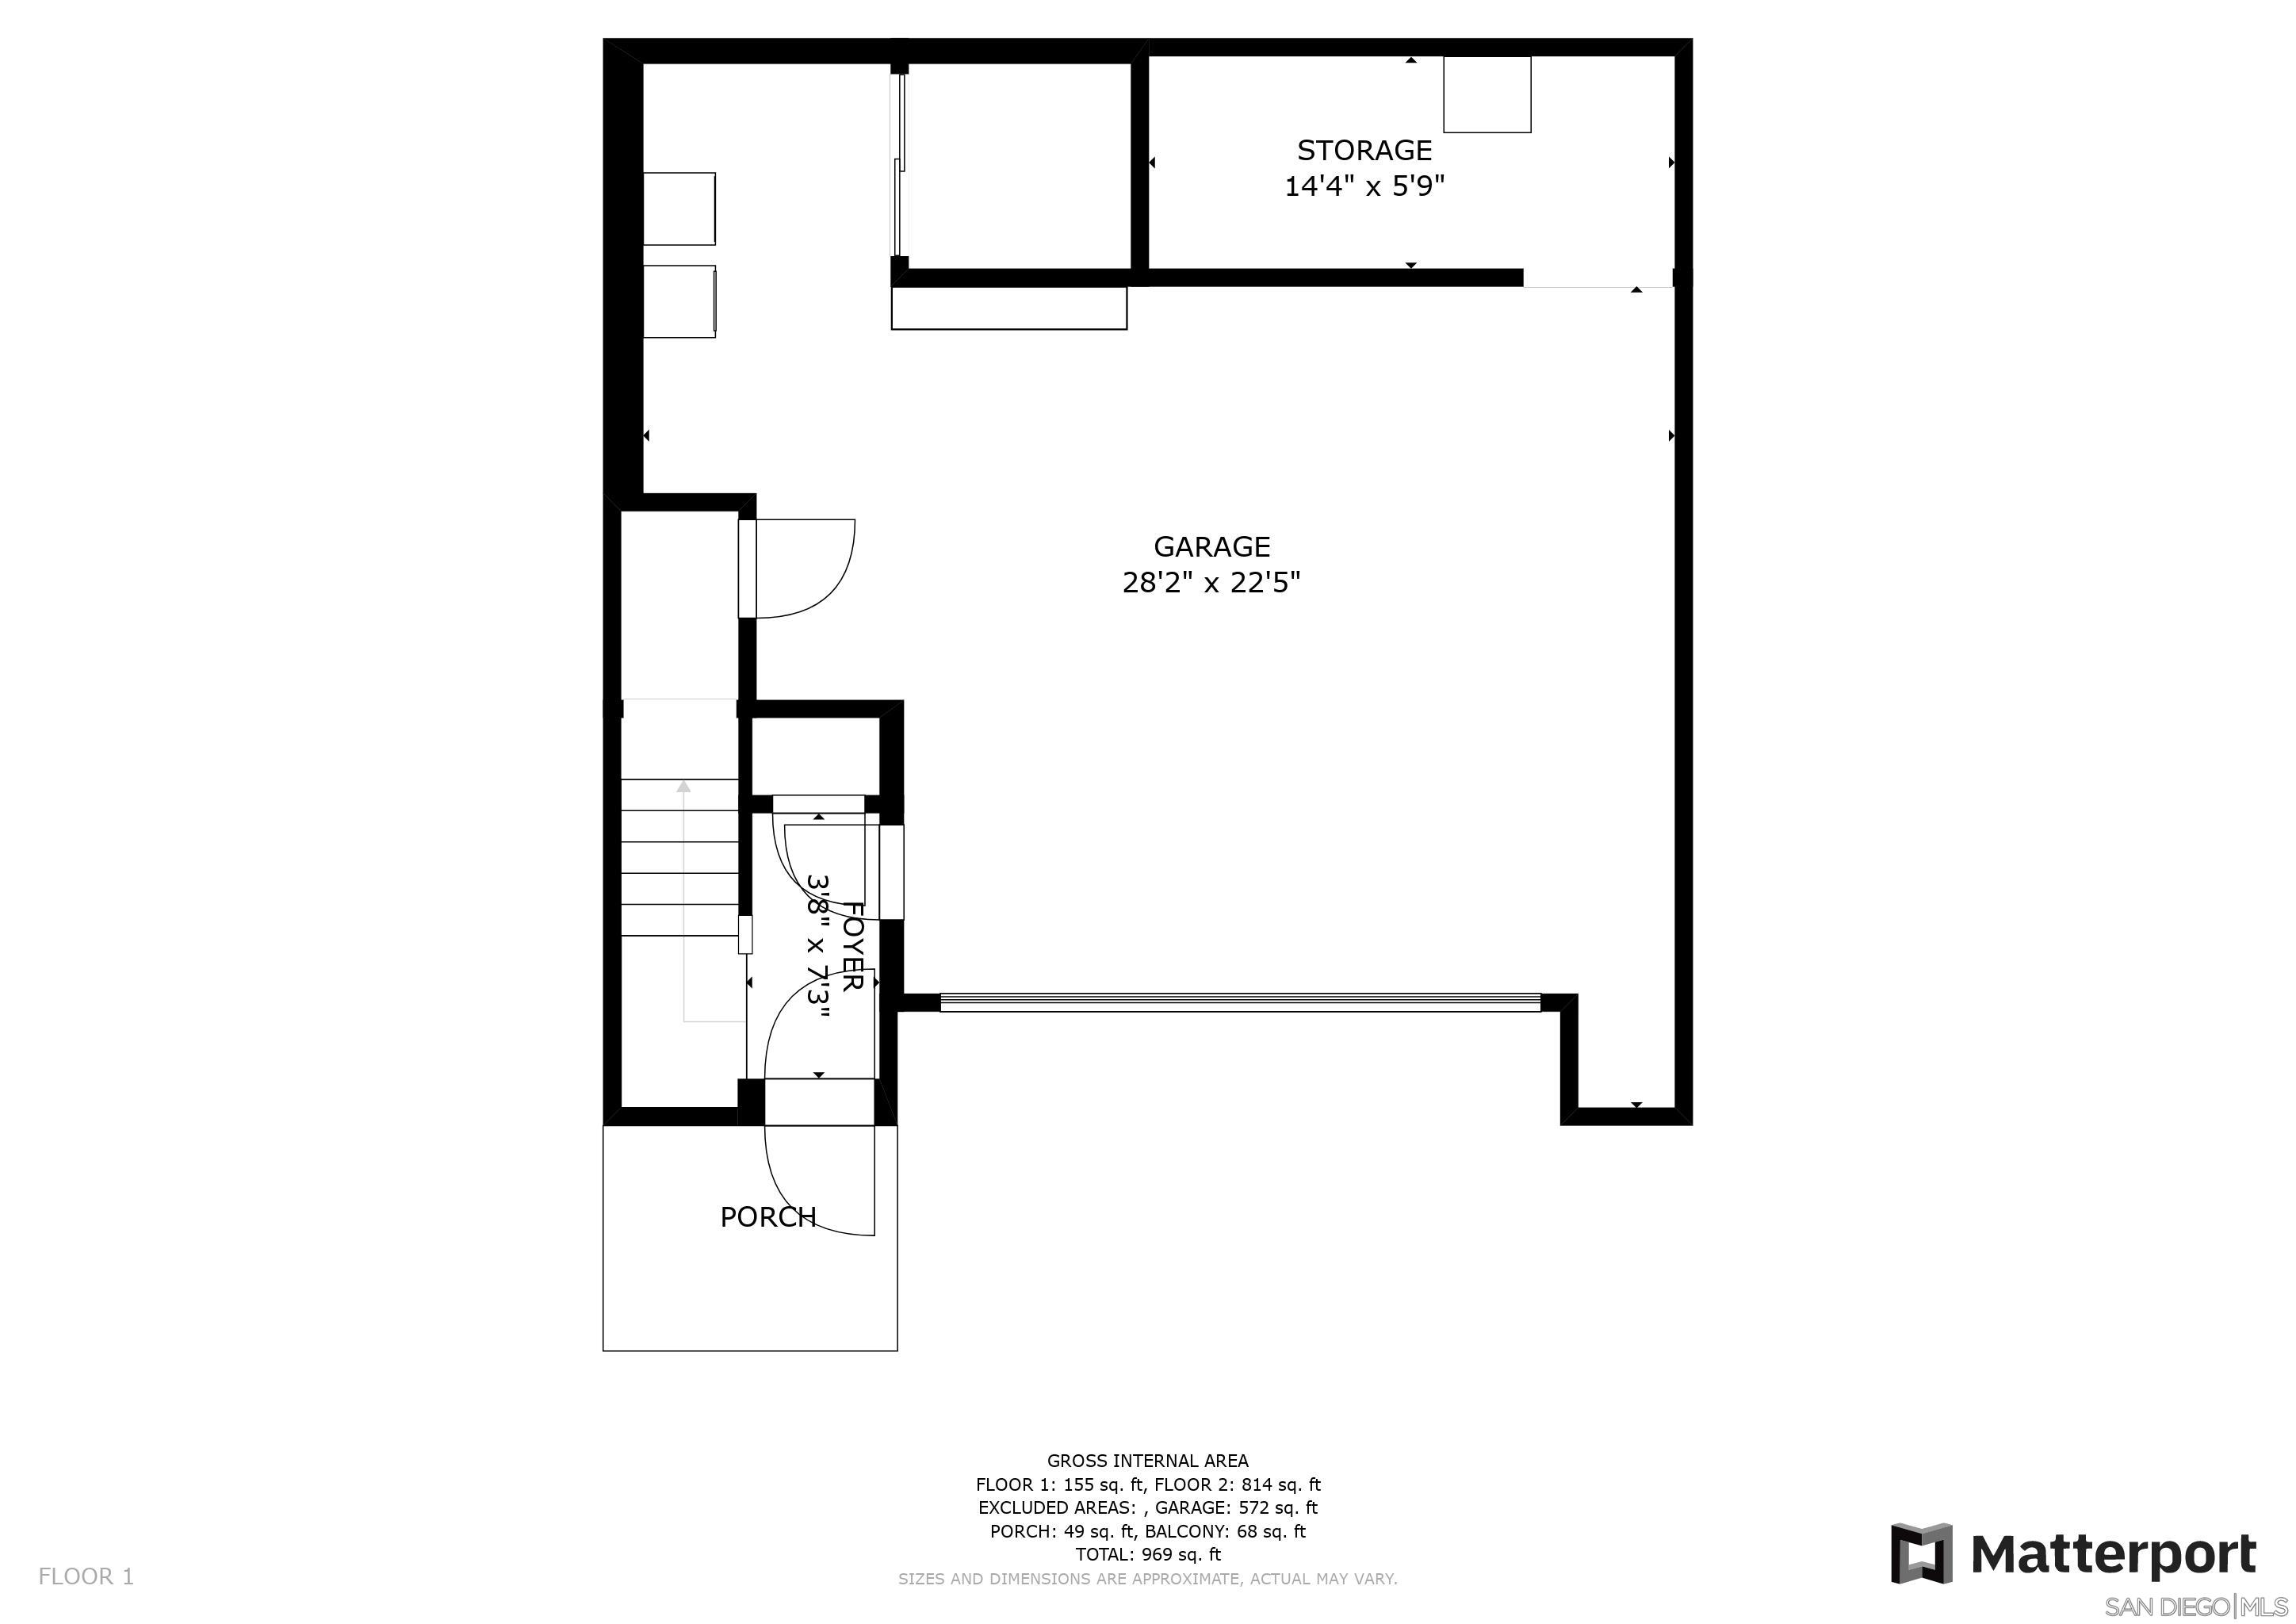
First-floor plan showing garage, storage, foyer, porch, and area measurements.
SEE ALL PHOTOS
Villa Colina community entrance sign in a red tile wall beneath mature trees.
Beige multi-story townhomes with attached garages, balconies, palm trees, and landscaped walkways.
Open-plan kitchen and living room with wood cabinets, a fireplace, and a dining table with white flowers.
Kitchen with honey-colored cabinets, white counters, and a peninsula; a stone fireplace is visible in the adjoining room.
Kitchen with warm wood cabinets, white counters, and a large glass-front hutch.
Empty living room with wood floors, a stone fireplace, and sliding glass doors to a balcony.
Living and dining area with gray seating, floating shelves, hardwood floors, and a wooden dining set.
Staged bedroom with blue-and-white patterned bedding, a desk by the windows, and large sliding closet doors.
Empty carpeted storage room with upper shelves and an open doorway to a tiled bathroom.
Bathroom vanity with cream countertop, oval sink, wood cabinets, and a large mirror.
Bathroom with a white tub, frosted sliding shower doors, tiled walls, and bronze towel bar.
Laundry room with washer, dryer, overhead cabinets, and tall storage cupboards.
Garage workspace with a large water heater beside a wooden workbench and pegboard wall.
Empty apartment balcony overlooking neighboring stucco homes, with an open sliding door to a carpeted room.
Condominium pool with turquoise water, metal handrails, lounge chairs, and palm trees.
Community swimming pool beside palm-lined condominium buildings.
Brush-covered hillside and eucalyptus trees, with homes along the ridge and a roadside tree in the foreground.
Brush-covered open space and trees stretch toward homes on the distant ridge.
Second-floor plan with a large living room, bedroom, kitchen, dining area, and balcony.
First-floor plan showing garage, storage, foyer, porch, and area measurements.
Listed by Redfin Corporation, Tamara Markey-Truax, Listing Contact: 619-370-3256 
Sold

6106 Calle Mariselda # 101

6106 Calle Mariselda # 101, Tierrasanta, CA 92124

$505,000
Beautiful end unit in the highly desirable Villa Colina complex! This large one bedroom unit features and updated kitchen with custom cabinetry, laminate flooring in the living room and stairs, newer dual pane windows, central AC and a cozy fireplace. Relax on your large balcony off the living room with views of the canyon. Huge oversized attached 2 car garage with TONS of storage and workbench area! Close to hiking trails, schools, shopping, restaurants and easy freeway access to the 15 or 52.

1
bed

1
bath

772 Sq.Ft. LIVING AREA

23,057 Acres lot

Kyndal DeJurnett

Kyndal DeJurnett

Features & Amenities

Interior

  • total bedrooms1
  • Total bathroom1
  • full bathroom1
  • Laundry room In Garage, Electric
  • Flooring Carpet, Laminate, Tile
  • Fireplace Living Room
  • APPLIANCES Dishwasher, Dryer, Microwave, Refrigerator, Washer, Electric Range

Area & Lot

  • Status Sold
  • Date Sold January 27, 2023
  • Living Area772 Sq.Ft.
  • Lot Area23,057 Acres
  • MLS® ID220027722
  • TypeCondo
  • YEAR BUILT1983
  • View DescriptionValley/Canyon

Exterior

  • STORIES2
  • Garage Space2.0
  • water SourceAvailable
  • PoolCommunity
  • roofCommon Roof
  • parkingGarage(Attached), Non-Garage(None Known)
  • HEAT TYPEElectric, Forced Air
  • AIR CONDITIONINGCentral Air
  • sewerUnknown

Financial

  • Sales Price$505,000
  • HOA $335/mo
View Virtual Tour

Let's Find Your Place in San Diego

With a concierge approach to every client, Kyndal combines deep local expertise and creative ingenuity to make the real estate process both enjoyable and rewarding. She eases the often overwhelming journey of buying or selling a home, guiding you with care at every step so it feels approachable, personal, and fulfilling.

Follow Me on Instagram