Search
Dining area with a glass table and chandelier, opening into a kitchen with wood cabinets and stainless steel appliances.
Peach stucco residential building with arched entryways beside a winding walkway and mature trees.
Kitchen with wood cabinets, dark granite counters, double sink, and stainless steel appliances.
Dining area with a round table, four upholstered chairs, chandelier, and built-in wood cabinetry.
Empty carpeted room with beige walls, a window, and an open doorway.
Bathroom with a granite vanity, framed mirror, and white tub-shower combination.
Vacant bedroom with gray carpet and a window casting striped shadows across the floor.
Bathroom with a tiled tub and shower, toilet, and granite vanity.
Empty walk-in closet with multiple hanging rods and shelves.
Wooden deck overlooking a dry, tree-covered hillside.
Stacked washer and dryer in a narrow laundry closet.
Rows of yellow stucco garages line a residential driveway beneath a clear blue sky.
Residential community entrance with a terracotta-roofed gatehouse, stone walls, and tall palm trees.
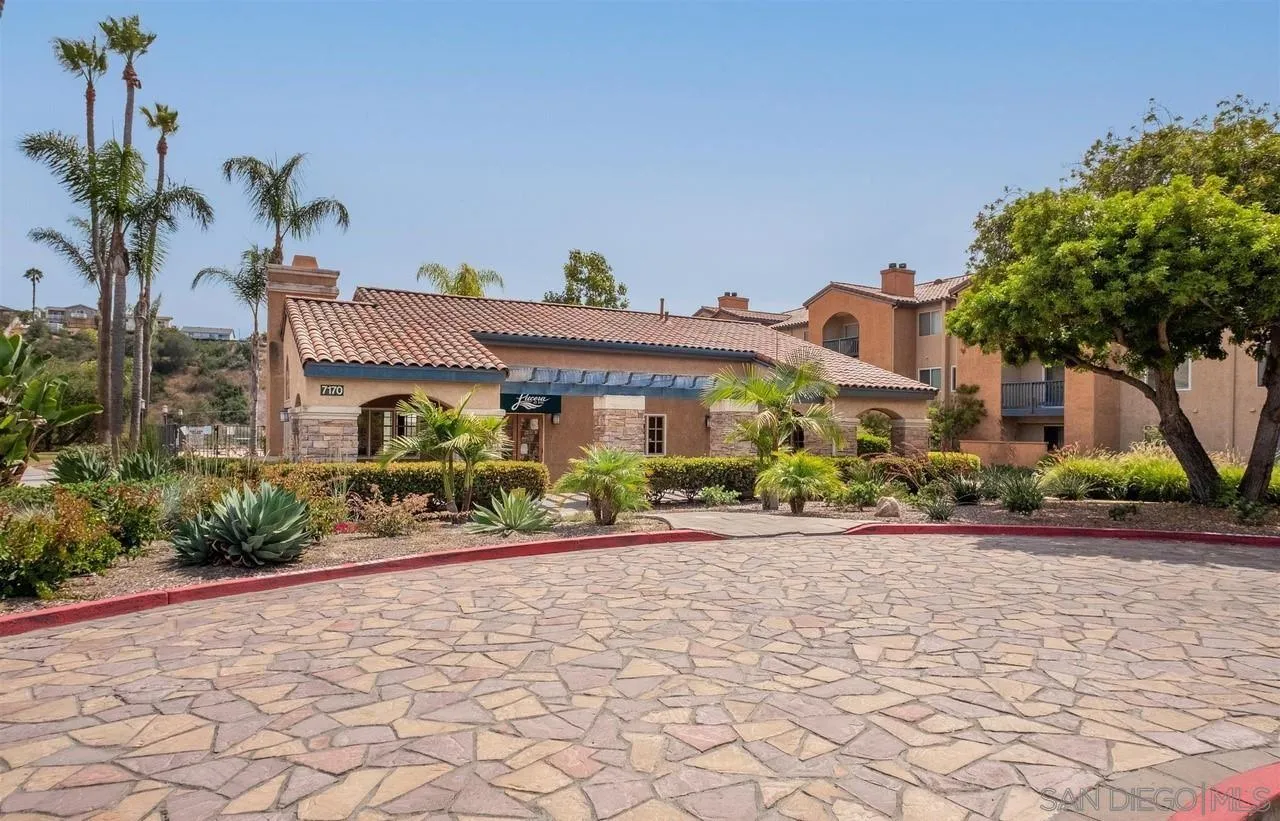
Condominium complex with tile roofs, palm trees, and a stone-paved drive.
Outdoor basketball court with green surface and two hoops beside dry, brush-covered hills.
Home gym with cardio machines, weight plates, and a bench.
Tennis court with blue playing surface, central net, and tall surrounding fences.
Lucera at UTC entrance sign set in stone landscaping beneath palm trees.
SEE ALL PHOTOS
Dining area with a glass table and chandelier, opening into a kitchen with wood cabinets and stainless steel appliances.
Peach stucco residential building with arched entryways beside a winding walkway and mature trees.
Kitchen with wood cabinets, dark granite counters, double sink, and stainless steel appliances.
Dining area with a round table, four upholstered chairs, chandelier, and built-in wood cabinetry.
Empty carpeted room with beige walls, a window, and an open doorway.
Bathroom with a granite vanity, framed mirror, and white tub-shower combination.
Vacant bedroom with gray carpet and a window casting striped shadows across the floor.
Bathroom with a tiled tub and shower, toilet, and granite vanity.
Empty walk-in closet with multiple hanging rods and shelves.
Wooden deck overlooking a dry, tree-covered hillside.
Stacked washer and dryer in a narrow laundry closet.
Rows of yellow stucco garages line a residential driveway beneath a clear blue sky.
Residential community entrance with a terracotta-roofed gatehouse, stone walls, and tall palm trees.
Condominium complex with tile roofs, palm trees, and a stone-paved drive.
Outdoor basketball court with green surface and two hoops beside dry, brush-covered hills.
Home gym with cardio machines, weight plates, and a bench.
Tennis court with blue playing surface, central net, and tall surrounding fences.
Lucera at UTC entrance sign set in stone landscaping beneath palm trees.
Listed by Douglas Elliman of California, Inc., Kyndal Gross, Listing Contact: 916-517-0901 
Sold

7120 Shoreline Drive # 2110

7120 Shoreline Drive Unit 2110, San Diego, CA 92122

$650,000
Experience luxury living in this spacious ground-level condo, featuring dual master suites situated on opposite ends of the unit for ultimate privacy. This condo features in-unit laundry and upgrades throughout, making it the perfect place to call home. Conveniently located near the entrance of the beautiful Lucera Community, this prime location is sure to please. Experience stunning views of the canyon from your over-sized private patio. This home also features garage space and ample parking within the community. Live the ultimate resort lifestyle at Lucera, where an array of community amenities awaits you. Take a dip in the swimming pool, relax in the spa, or fire up the grill at the outdoor barbecue area.

2
beds

2
baths

Kyndal DeJurnett

Kyndal DeJurnett

Features & Amenities

Interior

  • total bedrooms2
  • Total bathrooms2
  • full bathrooms2
  • Laundry room Electric
  • Flooring Carpet, Tile
  • Fireplace N/K
  • APPLIANCES Dryer, Microwave, Range/Oven, Refrigerator, Washer, Electric Stove, Freezer

Area & Lot

  • Status Sold
  • Date Sold April 7, 2023
  • MLS® ID230002638
  • TypeCondo
  • YEAR BUILT1988
  • View DescriptionGreenbelt, Valley/Canyon
  • School DistrictSan Diego Unified School Distric

Exterior

  • STORIES3
  • Garage Space1.0
  • water SourcePublic
  • PoolCommunity/Common
  • roofTile/Clay
  • parkingDetached
  • HEAT TYPEForced Air Unit
  • AIR CONDITIONINGCentral Forced Air
  • sewerPublic Sewer
  • HOA AmenitiesControlled Access, Gym/Ex Room, Hiking Trails, Pool
  • security FeaturesGated Community

Financial

  • Sales Price$650,000
  • HOA $400/mo
  • Zoning R-1
View Virtual Tour

Let's Find Your Place in San Diego

With a concierge approach to every client, Kyndal combines deep local expertise and creative ingenuity to make the real estate process both enjoyable and rewarding. She eases the often overwhelming journey of buying or selling a home, guiding you with care at every step so it feels approachable, personal, and fulfilling.

Follow Me on Instagram