Search
Open-plan living room with a light sectional, wood coffee table, fireplace, and dining area beside the kitchen.
Two-story stucco townhome with arched garage openings and landscaped sidewalk.
Building entrance with gray door, arched windows, and landscaped walkway.
Gray front entrance at 7589 beside a neighboring barred glass door and landscaped sidewalk.
Living room with a fireplace, wall-mounted television, and neutral sectional sofa.
Living room with a beige sectional, striped window blinds, and an open connection to the kitchen.
Living room with a television above a fireplace, wood coffee table, and large shaded window.
Staged living room with a light sectional, wood coffee table, and white fireplace beside an open dining area.
Dining area with a round table, gray upholstered chairs, chandelier, and staircase railing.
Open-plan living and dining room with a white sofa, dining table, and kitchen peninsula.
Modern white kitchen with a waterfall-edge island, stainless steel appliances, and two black bar stools.
Modern white kitchen with stainless steel appliances, a large island, and black padded bar stools.
White kitchen with glass-front cabinets, subway-tile backsplash, gas cooktop, and stainless appliances.
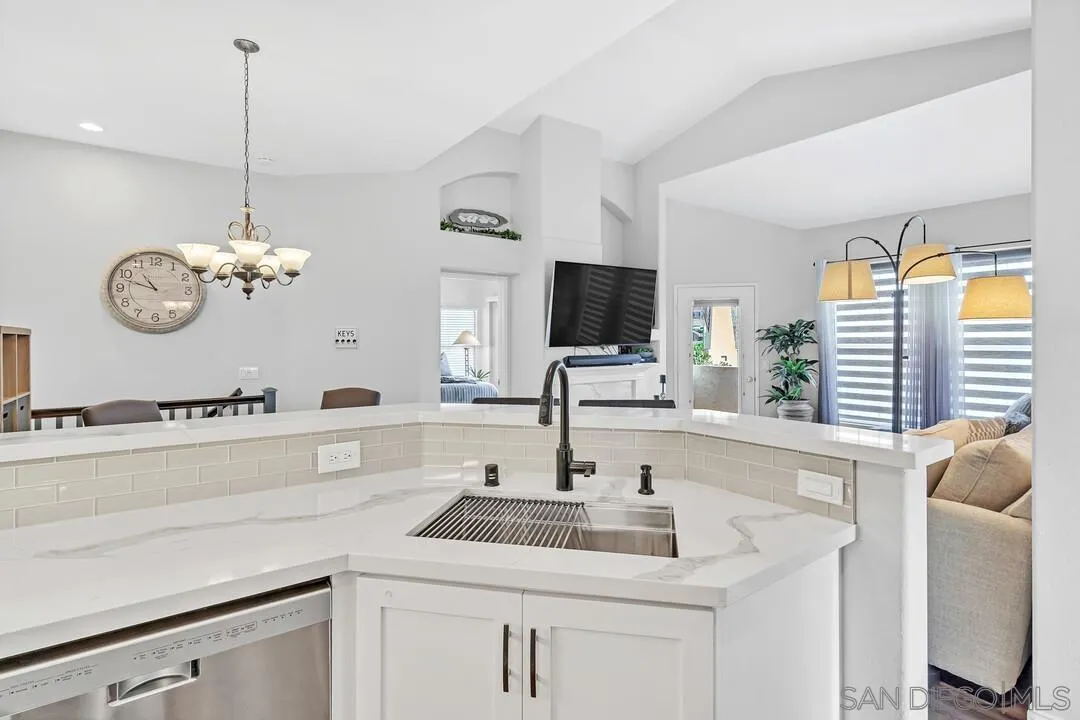
Bright kitchen with white cabinets, marble-look counters, stainless steel sink, and raised breakfast bar.
Bedroom with a gray-covered bed, wooden dressers, and sliding doors to a small outdoor seating area.
Bedroom with gray bedding and sliding doors opening onto a furnished patio.
Furnished bedroom with pale blue bedding, a wooden chest of drawers, and an arched doorway.
White bathroom with a double vanity, black faucets, framed mirrors, and a tub-shower.
Bathroom with a white tiled tub and shower, glass enclosure, bronze fixtures, and taupe towels.
Bathroom vanity with two sinks looking into a furnished bedroom with a sliding glass door.
White built-in cabinetry beside a furnished bedroom with a gray bed and patio view.
Home office with a white desk, black filing cabinet, and sunlit sheer-curtained windows.
Carpeted room with sliding closet doors, a wooden dresser, and a black filing cabinet.
Bathroom with glass-enclosed shower, wood cabinetry, and a marble-look vanity beneath a window.
Furnished balcony with umbrella seating and a view of a multistory office building.
Private patio with gray sectional seating, a table, umbrella, artificial grass, and privacy screens.
Furnished patio with patterned tile, umbrella-covered seating, a small grill, and potted plants.
Outdoor spa pool with metal handrails, a shallow-depth marking, and palm trees behind a black fence.
Outdoor swimming pool with palm trees, lounge chairs, and a curved dark lane stripe.
SEE ALL PHOTOS
Open-plan living room with a light sectional, wood coffee table, fireplace, and dining area beside the kitchen.
Two-story stucco townhome with arched garage openings and landscaped sidewalk.
Building entrance with gray door, arched windows, and landscaped walkway.
Gray front entrance at 7589 beside a neighboring barred glass door and landscaped sidewalk.
Living room with a fireplace, wall-mounted television, and neutral sectional sofa.
Living room with a beige sectional, striped window blinds, and an open connection to the kitchen.
Living room with a television above a fireplace, wood coffee table, and large shaded window.
Staged living room with a light sectional, wood coffee table, and white fireplace beside an open dining area.
Dining area with a round table, gray upholstered chairs, chandelier, and staircase railing.
Open-plan living and dining room with a white sofa, dining table, and kitchen peninsula.
Modern white kitchen with a waterfall-edge island, stainless steel appliances, and two black bar stools.
Modern white kitchen with stainless steel appliances, a large island, and black padded bar stools.
White kitchen with glass-front cabinets, subway-tile backsplash, gas cooktop, and stainless appliances.
Bright kitchen with white cabinets, marble-look counters, stainless steel sink, and raised breakfast bar.
Bedroom with a gray-covered bed, wooden dressers, and sliding doors to a small outdoor seating area.
Bedroom with gray bedding and sliding doors opening onto a furnished patio.
Furnished bedroom with pale blue bedding, a wooden chest of drawers, and an arched doorway.
White bathroom with a double vanity, black faucets, framed mirrors, and a tub-shower.
Bathroom with a white tiled tub and shower, glass enclosure, bronze fixtures, and taupe towels.
Bathroom vanity with two sinks looking into a furnished bedroom with a sliding glass door.
White built-in cabinetry beside a furnished bedroom with a gray bed and patio view.
Home office with a white desk, black filing cabinet, and sunlit sheer-curtained windows.
Carpeted room with sliding closet doors, a wooden dresser, and a black filing cabinet.
Bathroom with glass-enclosed shower, wood cabinetry, and a marble-look vanity beneath a window.
Furnished balcony with umbrella seating and a view of a multistory office building.
Private patio with gray sectional seating, a table, umbrella, artificial grass, and privacy screens.
Furnished patio with patterned tile, umbrella-covered seating, a small grill, and potted plants.
Outdoor spa pool with metal handrails, a shallow-depth marking, and palm trees behind a black fence.
Outdoor swimming pool with palm trees, lounge chairs, and a curved dark lane stripe.
Listed by Douglas Elliman of California, Inc., Kyndal Gross, Listing Contact: 916-517-0901 
Sold

7589 Hazard Center Drive

7589 Hazard Center Drive, San Diego, CA 92108

$765,000
Experience luxury and privacy in this exceptional corner unit townhome located in a serene, gated community in Mission Valley. Boasting a unique layout with only one shared wall, this home features high-end quartz countertops, sophisticated under-cabinet lighting, and top-tier stainless steel appliances in the kitchen, complemented by upgraded shaker cabinets and a stylish glass tile backsplash. Enjoy the comfort and elegance of luxury vinyl plank flooring in living areas, vaulted ceilings, and a quartz gas fireplace

2
beds

2
baths

950 Sq.Ft. LIVING AREA

Kyndal DeJurnett

Kyndal DeJurnett

Features & Amenities

Interior

  • total bedrooms2
  • Total bathrooms2
  • full bathrooms2
  • Laundry room Gas, Electric Dryer HU
  • Fireplace FP in Living Room
  • APPLIANCES Dishwasher, Dryer, Microwave, Range/Oven, Refrigerator, Washer

Area & Lot

  • Status Sold
  • Date Sold April 10, 2024
  • Living Area950 Sq.Ft.
  • Total Area950 Sq.Ft.
  • MLS® ID240004868
  • TypeResidential
  • YEAR BUILT1997
  • View DescriptionN/K
  • School DistrictSan Diego Unified School Distric

Exterior

  • STORIES2
  • Garage Space1.0
  • water SourceMeter on Property
  • PoolCommunity/Common
  • roofTile/Clay
  • parkingGarage
  • HEAT TYPEForced Air Unit
  • AIR CONDITIONINGCentral Forced Air
  • sewerPublic Sewer

Financial

  • Sales Price$765,000
  • HOA $354/mo
  • Zoning R-1
View Virtual Tour

Let's Find Your Place in San Diego

With a concierge approach to every client, Kyndal combines deep local expertise and creative ingenuity to make the real estate process both enjoyable and rewarding. She eases the often overwhelming journey of buying or selling a home, guiding you with care at every step so it feels approachable, personal, and fulfilling.

Follow Me on Instagram