Search
Kitchen with gray cabinets, stainless steel appliances, mosaic backsplash, and marble-patterned counters.
Living room with gray sectional, open dining area, and wood staircase with black railing.
Living room with a gray sectional, staircase, wood-look flooring, and large television.
Furnished living room with a gray sectional, patterned chairs, and a television above a fireplace.
Kitchen sink beneath a window, framed by gray cabinets and marbled countertops.
Kitchen with gray cabinets, a stainless farmhouse sink, patterned counters, and a stone backsplash.
Kitchen with gray shaker cabinets, patterned tile backsplash, and stainless steel appliances.
Dining area with a gray table and chairs, abstract wall art, and an adjoining living room.
Kitchen and dining area opening through glass doors to a fenced patio with a wooden privacy fence.
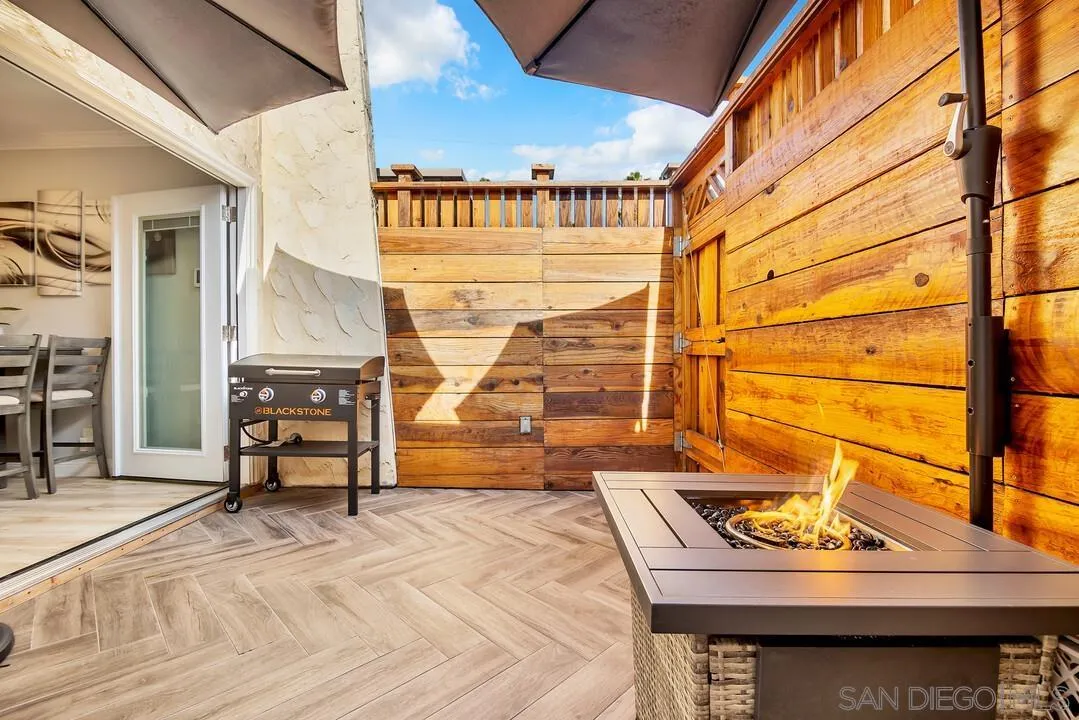
Private patio with wood fencing, herringbone tile, a grill, and a lit fire table.
Private patio with a wood privacy fence, gas fire table, grill, and umbrella.
Laundry area with side-by-side front-loading washer and dryer beneath a counter and cabinets.
Bathroom with a white-tiled glass shower and gray vanity beneath a large mirror.
Bathroom with a glass shower, pale tiled walls, and a white vanity with a speckled countertop.
Bedroom with a geometric quilt, dark wood headboard, two bright windows, and a ceiling fan.
Bedroom with a geometric quilt, gray chair, mirrored closet door, and ceiling fan.
Furnished bedroom with a wooden bed, striped bedding, light wood flooring, and two windows.
Bedroom with a wooden bed, gray striped bedding, mirrored closet doors, and a ceiling fan.
Bedroom with a striped bedspread, ceiling fan, TV dresser, and built-in cabinets.
Narrow stairwell looking up to an upper landing with cabinets and a storage shelf.
Residential unit entrance with a tall wooden privacy gate marked 26 beside a covered carport.
Condominium entrance with beige stone facade, barred doors, and planters along the walkway.
Community swimming pool with a curved edge, concrete deck, lounge chairs, and palm trees.
Outdoor pool with a curved shape and handrail, surrounded by apartment buildings.
Aerial view of a residential complex with a shared swimming pool and parking areas.
Aerial view of the residential complex beside a freeway, with a pool and hills in the distance.
Aerial view of a residential complex amid Santee homes, hills, and a red location marker.
SEE ALL PHOTOS
Kitchen with gray cabinets, stainless steel appliances, mosaic backsplash, and marble-patterned counters.
Living room with gray sectional, open dining area, and wood staircase with black railing.
Living room with a gray sectional, staircase, wood-look flooring, and large television.
Furnished living room with a gray sectional, patterned chairs, and a television above a fireplace.
Kitchen sink beneath a window, framed by gray cabinets and marbled countertops.
Kitchen with gray cabinets, a stainless farmhouse sink, patterned counters, and a stone backsplash.
Kitchen with gray shaker cabinets, patterned tile backsplash, and stainless steel appliances.
Dining area with a gray table and chairs, abstract wall art, and an adjoining living room.
Kitchen and dining area opening through glass doors to a fenced patio with a wooden privacy fence.
Private patio with wood fencing, herringbone tile, a grill, and a lit fire table.
Private patio with a wood privacy fence, gas fire table, grill, and umbrella.
Laundry area with side-by-side front-loading washer and dryer beneath a counter and cabinets.
Bathroom with a white-tiled glass shower and gray vanity beneath a large mirror.
Bathroom with a glass shower, pale tiled walls, and a white vanity with a speckled countertop.
Bedroom with a geometric quilt, dark wood headboard, two bright windows, and a ceiling fan.
Bedroom with a geometric quilt, gray chair, mirrored closet door, and ceiling fan.
Furnished bedroom with a wooden bed, striped bedding, light wood flooring, and two windows.
Bedroom with a wooden bed, gray striped bedding, mirrored closet doors, and a ceiling fan.
Bedroom with a striped bedspread, ceiling fan, TV dresser, and built-in cabinets.
Narrow stairwell looking up to an upper landing with cabinets and a storage shelf.
Residential unit entrance with a tall wooden privacy gate marked 26 beside a covered carport.
Condominium entrance with beige stone facade, barred doors, and planters along the walkway.
Community swimming pool with a curved edge, concrete deck, lounge chairs, and palm trees.
Outdoor pool with a curved shape and handrail, surrounded by apartment buildings.
Aerial view of a residential complex with a shared swimming pool and parking areas.
Aerial view of the residential complex beside a freeway, with a pool and hills in the distance.
Aerial view of a residential complex amid Santee homes, hills, and a red location marker.
Listed by Douglas Elliman of California, Inc., Kyndal Gross, Listing Contact: 916-517-0901 
Sold

8445 Graves Ave Unit 26

8445 Graves Ave Unit Unit 26, Santee, CA 92071

$565,000
Welcome to this stunningly updated home in Santee! Step inside to discover newly laid flooring that seamlessly extends throughout each spacious room, complemented by ceiling fans, modern lighting, and a fresh coat of paint. Elegant crown molding and sophisticated interior doors add a luxurious touch to these spaces. The contemporary kitchen, equipped with sleek stainless-steel appliances, stylish cabinetry, and under-cabinet lighting, awaits to ignite your culinary creativity. Fully renovated bathrooms boast

2
beds

2
baths

1,120 Sq.Ft. LIVING AREA

Kyndal DeJurnett

Kyndal DeJurnett

Features & Amenities

Interior

  • total bedrooms2
  • Total bathrooms2
  • full bathrooms2
  • Laundry room Gas, Electric Dryer HU
  • Flooring Linoleum/Vinyl, Wood
  • Fireplace N/K
  • APPLIANCES Dishwasher, Dryer, Microwave, Refrigerator, Washer, Electric Stove

Area & Lot

  • Status Sold
  • Date Sold April 11, 2024
  • Living Area1,120 Sq.Ft.
  • Total Area1,120 Sq.Ft.
  • MLS® ID240000249
  • TypeResidential
  • YEAR BUILT1975
  • View DescriptionN/K
  • School DistrictSan Diego Unified School Distric

Exterior

  • STORIES2
  • water SourceMeter on Property
  • PoolCommunity/Common
  • roofFlat
  • parkingAssigned, Detached
  • HEAT TYPEWall/Gravity
  • AIR CONDITIONINGWall/Window
  • sewerPublic Sewer

Financial

  • Sales Price$565,000
  • HOA $425/mo
  • Zoning R-1
View Virtual Tour

Let's Find Your Place in San Diego

With a concierge approach to every client, Kyndal combines deep local expertise and creative ingenuity to make the real estate process both enjoyable and rewarding. She eases the often overwhelming journey of buying or selling a home, guiding you with care at every step so it feels approachable, personal, and fulfilling.

Follow Me on Instagram