Search
Staged living and dining area with blue chairs and a balcony overlooking the city.
Modern two-story home with a wide garage and rock landscaping beneath a colorful sunset sky.
Two-story gray-and-white home on a landscaped corner lot beside neighboring houses.
Two-story home with rooftop solar panels, landscaped yard, and distant mountain views.
Modern kitchen with white cabinets, stainless appliances, and a large island with two stools.
Bright kitchen with white cabinetry, a large island, stainless steel appliances, and herringbone backsplash.
Kitchen with white shaker cabinets, herringbone backsplash, stainless appliances, and a large window with hillside views.
Dining area with a round wood table and blue chairs beside a bright white kitchen and patio doors.
Living room and kitchen with blush sofa, blue dining chairs, and sliding patio doors.
Living room with a tan sofa, wall-mounted television, and open kitchen-dining area.
Staged living room with a tan sectional, patterned rug, and large window overlooking a balcony.
Bathroom with a glass shower, white-tile walls, and a vanity with an oval sink.
Bedroom with a white bed, patterned pillows and throw, and two windows with blinds.
Bedroom with a patterned blanket, sliding closet doors, and an open doorway to a vanity area.
Bright entryway with a wood staircase and console table beside an open bedroom doorway.
Living room with a gray sectional, teal pillows, orange throw, and a window overlooking distant mountains.
Furnished living area with a gray sectional sofa and exercise bike.
Home office with a desk by corner windows, white shelving, and a round patterned rug.
Bathroom with a white double-sink vanity, blue towels, and a separate toilet and shower area.
Bright interior with white paneled doors, wood-look flooring, and a wall sign reading 365.
Laundry room with white washer and dryer, overhead cabinets, and a countertop.
Staged bedroom with a teal bed, ornate carved headboard, wood floors, and distant mountain views.
Suburban neighborhood and distant hills viewed through a large window.
Bedroom with a striped bedspread, light wood dresser, television, and large window.
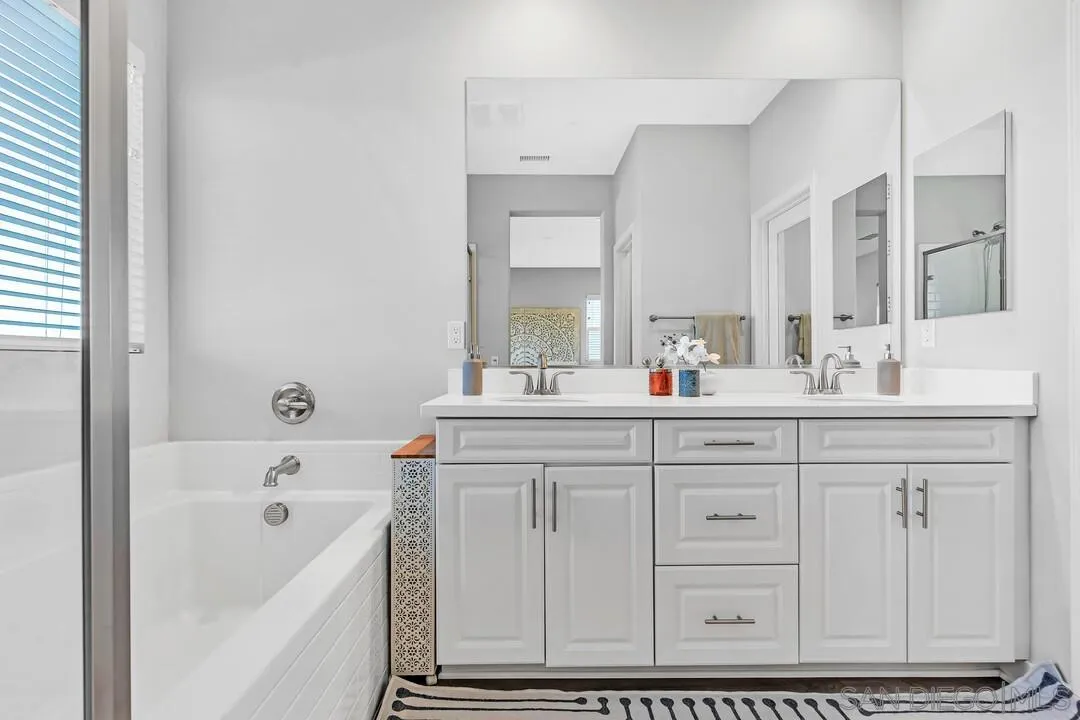
Bathroom with a soaking tub, white double vanity, large mirrors, and a window with blinds.
Bathroom with a double-sink vanity and a bathtub visible through the doorway.
Bathroom with glass-enclosed shower and large tub beside an adjoining bedroom with blue bedding.
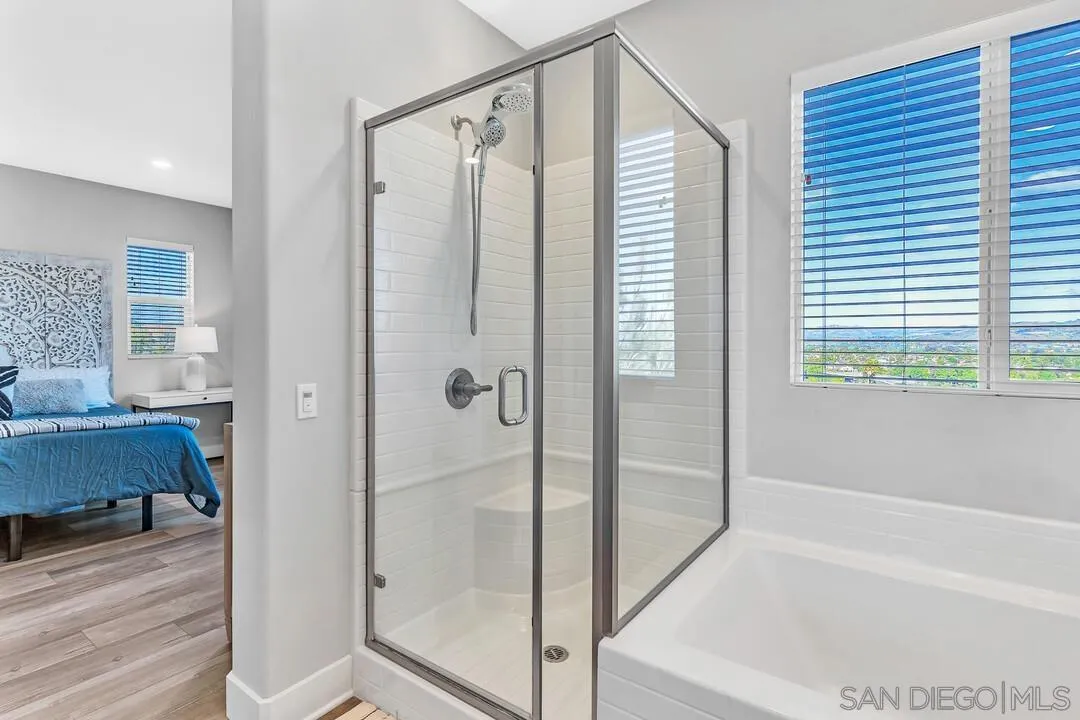
Bathroom with a glass-enclosed shower, adjacent bathtub, white vanity, and window with blinds.
Patio with outdoor seating, artificial turf, a grill, and sunset views over the neighborhood.
Elevated neighborhood view at sunset, with homes, greenery, and distant hills.
Patio with outdoor seating and turf overlooking a neighborhood beneath a pink-and-blue sunset.
Patio seating overlooks a residential neighborhood at sunset, with a patterned rug and closed umbrella.
Backyard patio with tiled seating, potted plants, barbecue, and artificial lawn at sunset.
Aerial view of a home with rooftop solar panels beside a tree-lined greenbelt.
Aerial neighborhood view with homes, a school campus, and mountains behind Santee.
Aerial neighborhood view with the featured home marked by a red pin, surrounded by rows of houses and hills.
Aerial view of Redberry Street homes beside a green corridor, with hills and lakes beyond.
Community pool and shallow wading pool with lounge seating, illuminated at dusk against distant hills.
SEE ALL PHOTOS
Staged living and dining area with blue chairs and a balcony overlooking the city.
Modern two-story home with a wide garage and rock landscaping beneath a colorful sunset sky.
Two-story gray-and-white home on a landscaped corner lot beside neighboring houses.
Two-story home with rooftop solar panels, landscaped yard, and distant mountain views.
Modern kitchen with white cabinets, stainless appliances, and a large island with two stools.
Bright kitchen with white cabinetry, a large island, stainless steel appliances, and herringbone backsplash.
Kitchen with white shaker cabinets, herringbone backsplash, stainless appliances, and a large window with hillside views.
Dining area with a round wood table and blue chairs beside a bright white kitchen and patio doors.
Living room and kitchen with blush sofa, blue dining chairs, and sliding patio doors.
Living room with a tan sofa, wall-mounted television, and open kitchen-dining area.
Staged living room with a tan sectional, patterned rug, and large window overlooking a balcony.
Bathroom with a glass shower, white-tile walls, and a vanity with an oval sink.
Bedroom with a white bed, patterned pillows and throw, and two windows with blinds.
Bedroom with a patterned blanket, sliding closet doors, and an open doorway to a vanity area.
Bright entryway with a wood staircase and console table beside an open bedroom doorway.
Living room with a gray sectional, teal pillows, orange throw, and a window overlooking distant mountains.
Furnished living area with a gray sectional sofa and exercise bike.
Home office with a desk by corner windows, white shelving, and a round patterned rug.
Bathroom with a white double-sink vanity, blue towels, and a separate toilet and shower area.
Bright interior with white paneled doors, wood-look flooring, and a wall sign reading 365.
Laundry room with white washer and dryer, overhead cabinets, and a countertop.
Staged bedroom with a teal bed, ornate carved headboard, wood floors, and distant mountain views.
Suburban neighborhood and distant hills viewed through a large window.
Bedroom with a striped bedspread, light wood dresser, television, and large window.
Bathroom with a soaking tub, white double vanity, large mirrors, and a window with blinds.
Bathroom with a double-sink vanity and a bathtub visible through the doorway.
Bathroom with glass-enclosed shower and large tub beside an adjoining bedroom with blue bedding.
Bathroom with a glass-enclosed shower, adjacent bathtub, white vanity, and window with blinds.
Patio with outdoor seating, artificial turf, a grill, and sunset views over the neighborhood.
Elevated neighborhood view at sunset, with homes, greenery, and distant hills.
Patio with outdoor seating and turf overlooking a neighborhood beneath a pink-and-blue sunset.
Patio seating overlooks a residential neighborhood at sunset, with a patterned rug and closed umbrella.
Backyard patio with tiled seating, potted plants, barbecue, and artificial lawn at sunset.
Aerial view of a home with rooftop solar panels beside a tree-lined greenbelt.
Aerial neighborhood view with homes, a school campus, and mountains behind Santee.
Aerial neighborhood view with the featured home marked by a red pin, surrounded by rows of houses and hills.
Aerial view of Redberry Street homes beside a green corridor, with hills and lakes beyond.
Community pool and shallow wading pool with lounge seating, illuminated at dusk against distant hills.
Listed by Douglas Elliman of California, Inc., Kyndal Gross, Listing Contact: 916-517-0901 
Sold

8511 Redberry St

8511 Redberry St, Santee, CA 92071

$1,100,000
Welcome to your dream home in the desirable Weston Community, where luxury meets convenience in this expertly designed 4-bedroom, 3-bathroom residence. Stepping into the home, you will be greeted by a gourmet kitchen, featuring an island, quartz countertops, and an elegant, upgraded backsplash. Beautiful cabinets and top-of-the-line stainless-steel appliances add to the kitchen's allure. Ample natural light from newer windows illuminates every room, creating a warm and inviting atmosphere. This home

4
beds

3
baths

2,014 Sq.Ft. LIVING AREA

Kyndal DeJurnett

Kyndal DeJurnett

Features & Amenities

Interior

  • total bedrooms4
  • Total bathrooms3
  • full bathrooms3
  • Laundry room Gas, Electric Dryer HU
  • Flooring Linoleum/Vinyl
  • Fireplace N/K
  • APPLIANCES Dishwasher, Dryer, Microwave, Range/Oven, Refrigerator, Solar Panels, Washer

Area & Lot

  • Status Sold
  • Date Sold July 2, 2024
  • Living Area2,014 Sq.Ft.
  • Total Area2,014 Sq.Ft.
  • MLS® ID240011979
  • TypeResidential
  • YEAR BUILT2020
  • View DescriptionLake/River, Mountains/Hills, City Lights
  • School DistrictGrossmont Union High School Dist

Exterior

  • STORIES2
  • Garage Space2.0
  • water SourceMeter on Property
  • PoolCommunity/Common
  • roofTile/Clay
  • parkingAttached, Garage
  • HEAT TYPEForced Air Unit
  • AIR CONDITIONINGCentral Forced Air
  • sewerPublic Sewer

Financial

  • Sales Price$1,100,000
  • HOA $260/mo
  • Zoning R-1

Let's Find Your Place in San Diego

With a concierge approach to every client, Kyndal combines deep local expertise and creative ingenuity to make the real estate process both enjoyable and rewarding. She eases the often overwhelming journey of buying or selling a home, guiding you with care at every step so it feels approachable, personal, and fulfilling.

Follow Me on Instagram