Search

Send me a message

Thank you for your message. I will be in touch with you shortly.

Explore My Properties
8605 Chaparral Way
8605 Chaparral Way
8605 Chaparral Way
8605 Chaparral Way
8605 Chaparral Way
8605 Chaparral Way
8605 Chaparral Way
8605 Chaparral Way
8605 Chaparral Way
8605 Chaparral Way
8605 Chaparral Way
8605 Chaparral Way
8605 Chaparral Way
8605 Chaparral Way
8605 Chaparral Way
8605 Chaparral Way
8605 Chaparral Way
8605 Chaparral Way
8605 Chaparral Way
8605 Chaparral Way
8605 Chaparral Way
8605 Chaparral Way
8605 Chaparral Way
8605 Chaparral Way
8605 Chaparral Way
8605 Chaparral Way
8605 Chaparral Way
8605 Chaparral Way
8605 Chaparral Way
8605 Chaparral Way
8605 Chaparral Way
8605 Chaparral Way
8605 Chaparral Way
8605 Chaparral Way
SEE ALL PHOTOS
8605 Chaparral Way
8605 Chaparral Way
8605 Chaparral Way
8605 Chaparral Way
8605 Chaparral Way
8605 Chaparral Way
8605 Chaparral Way
8605 Chaparral Way
8605 Chaparral Way
8605 Chaparral Way
8605 Chaparral Way
8605 Chaparral Way
8605 Chaparral Way
8605 Chaparral Way
8605 Chaparral Way
8605 Chaparral Way
8605 Chaparral Way
8605 Chaparral Way
8605 Chaparral Way
8605 Chaparral Way
8605 Chaparral Way
8605 Chaparral Way
8605 Chaparral Way
8605 Chaparral Way
8605 Chaparral Way
8605 Chaparral Way
8605 Chaparral Way
8605 Chaparral Way
8605 Chaparral Way
8605 Chaparral Way
8605 Chaparral Way
8605 Chaparral Way
8605 Chaparral Way
8605 Chaparral Way
Listed by Douglas Elliman of California, Inc., Kyndal Dejurnett, Listing Contact: 858-905-1444 
Sold

8605 Chaparral Way

8605 Chaparral Way, Santee, CA 92071

$1,050,000
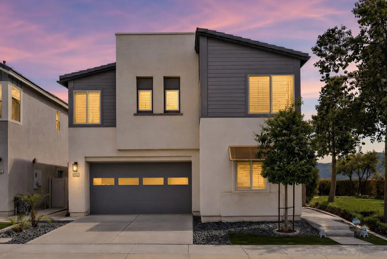
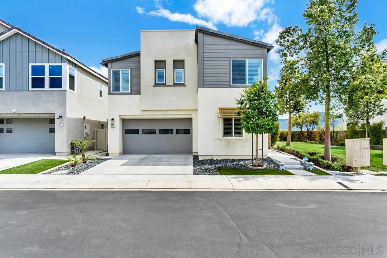
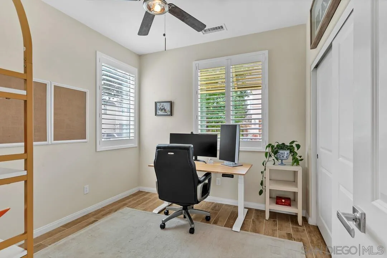
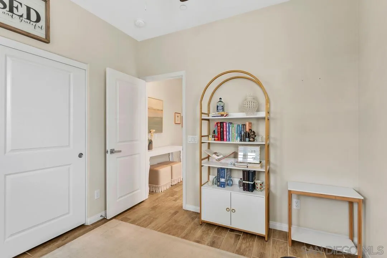
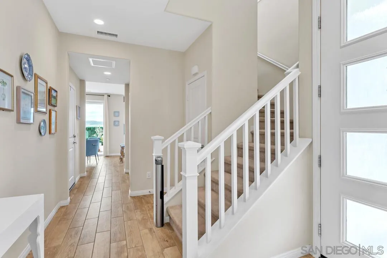
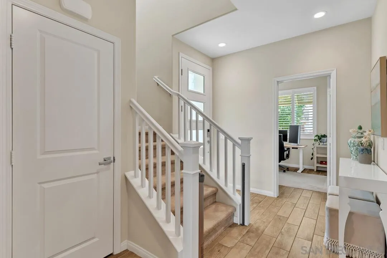
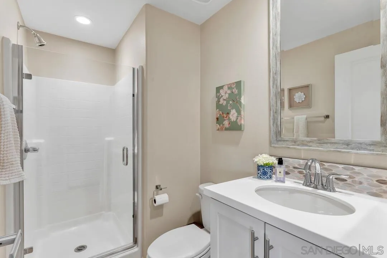
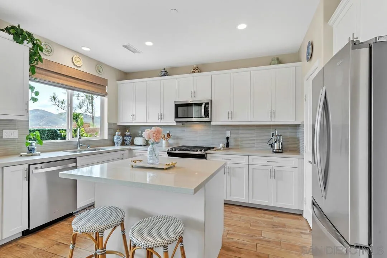
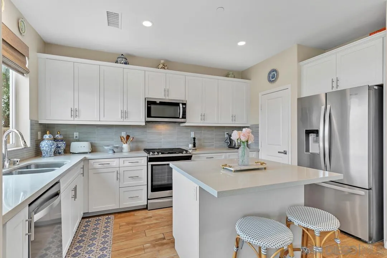
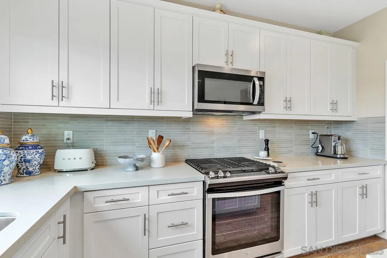
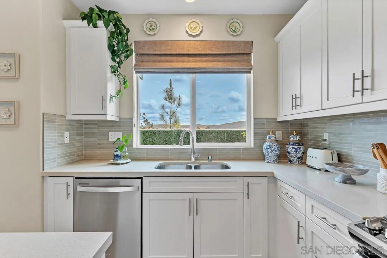
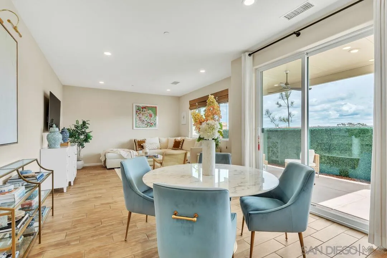
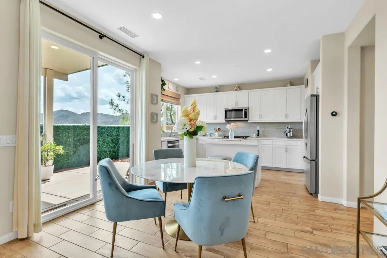
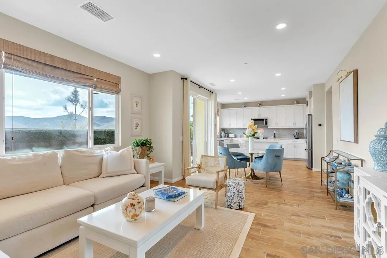
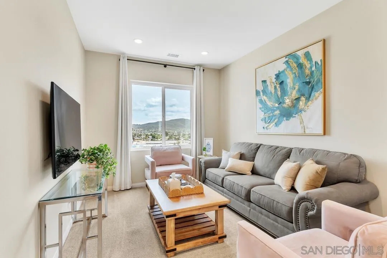
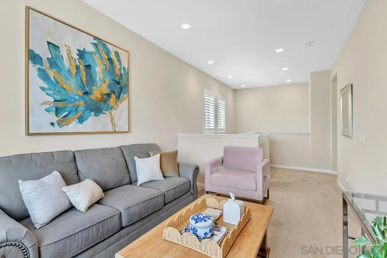
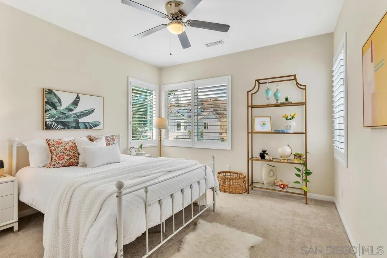
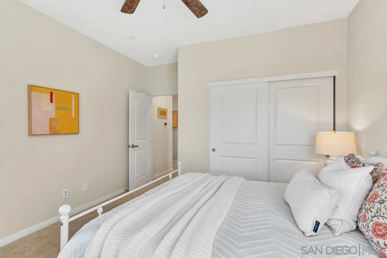
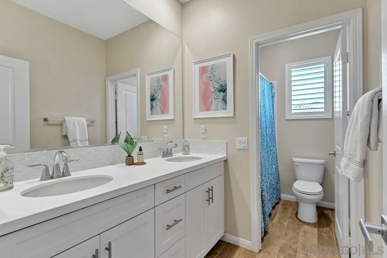
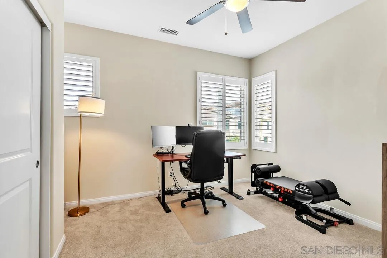
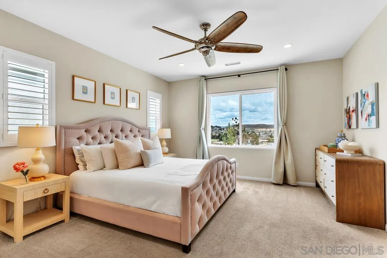
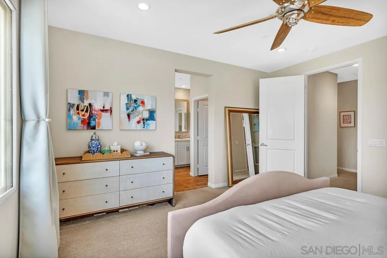
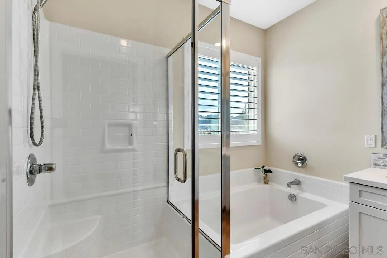
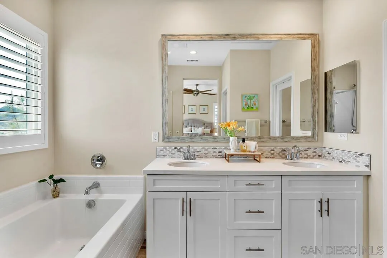
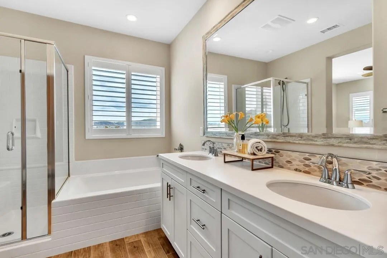
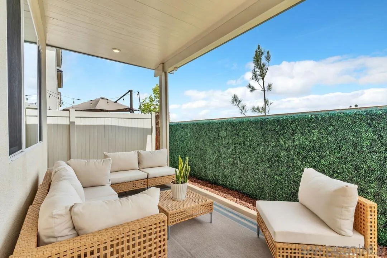
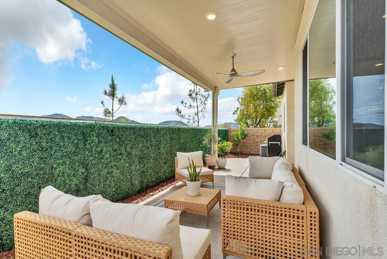
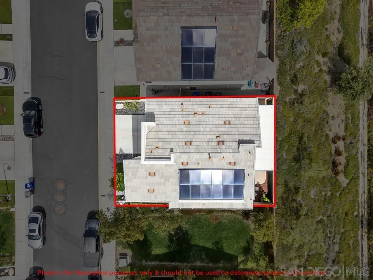
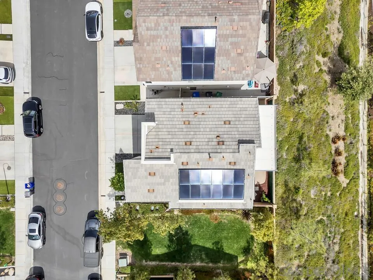
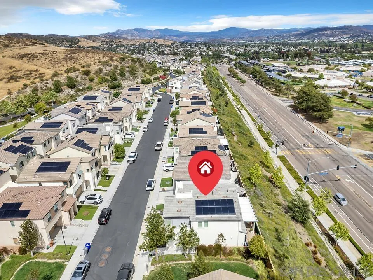
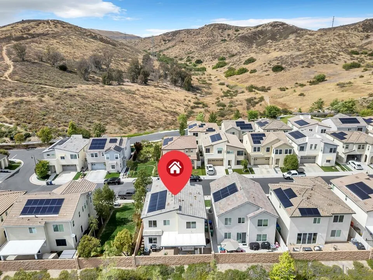
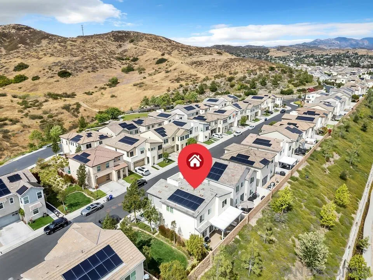
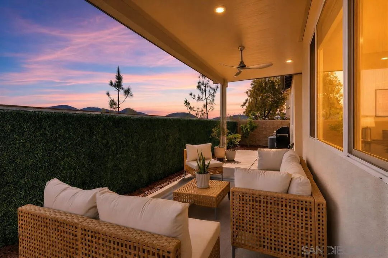
Welcome to 8605 Chaparral Way, a beautifully upgraded home in the highly sought-after Weston community, offering open views toward Cowles Mountain and the surrounding hills. Step inside to a well-designed, light-filled layout where upgraded tile wood flooring and plantation shutters set an immediate tone of quality. The main level offers the convenience of a full bedroom and bathroom, ideal for guests, multigenerational living, or a private home office. Recessed lighting with dimmer switches throughout provides a warm, tailored glow in every room. White shaker cabinets with pull-out organizers, quartz countertops, upgraded backsplash, and stainless-steel appliances create a clean, contemporary space that is as functional as it is beautiful. Upstairs, the master suite is a true retreat. A spacious layout complemented by a luxurious soaking tub, upgraded bathroom backsplash and double-pane windows that bring in natural light while keeping the space quiet and energy efficient. Additional bedrooms feature upgraded carpet and ceiling fans for year-round comfort. Step outside to the built-in patio pergola, complete with a fan, lighting, and electrical. A seamless indoor-outdoor living space designed for entertaining or evenings overlooking the hills. Positioned next to a pocket park with no home to the west and no home behind, this property offers a rare sense of openness and privacy. The home is equipped with a paid-off solar system and features a 240V outlet and epoxy flooring in the garage.

4
beds

3
baths

2,014 Sq.Ft. LIVING AREA

Kyndal DeJurnett

Kyndal DeJurnett

Features & Amenities

Interior

  • total bedrooms4
  • Total bathrooms3
  • full bathrooms3
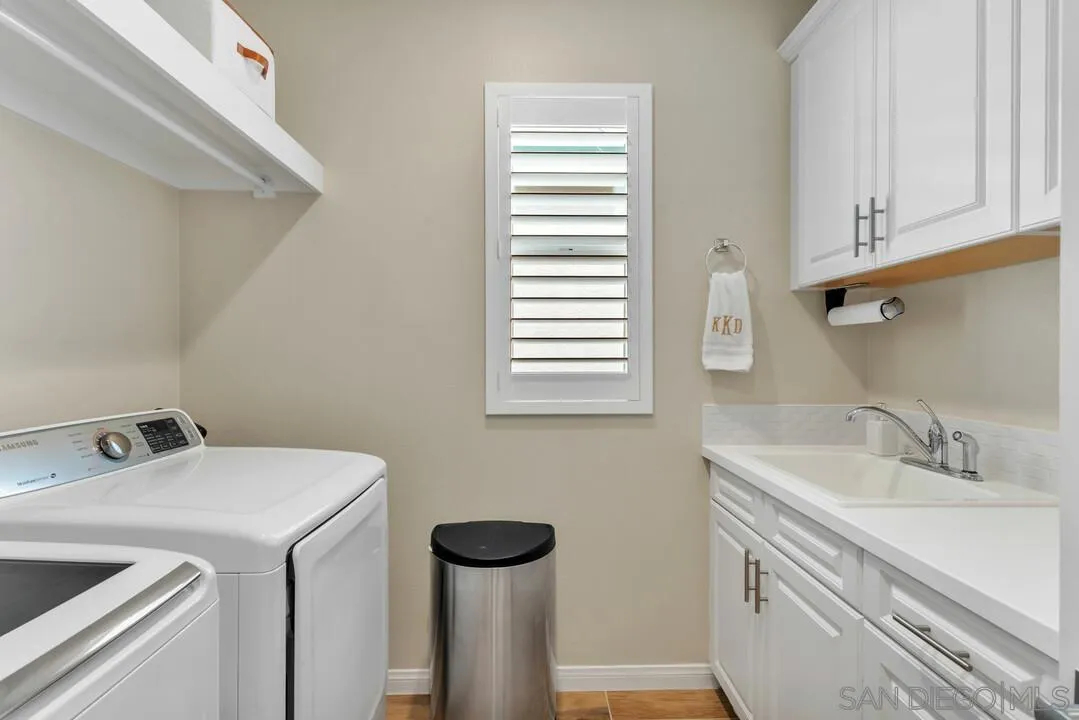
  • Laundry room Gas, Electric Dryer HU
  • Flooring Carpet, Tile
  • Fireplace N/K
  • APPLIANCES Dryer, Microwave, Refrigerator, Solar Panels, Washer, Gas Stove
  • other interior Features Bathtub, Ceiling Fan, Pantry, Shower, Shower in Tub

Area & Lot

  • Status Sold
  • Date Sold June 5, 2026
  • Living Area2,014 Sq.Ft.
  • Total Area2,014 Sq.Ft.
  • MLS® ID260010846
  • TypeResidential
  • YEAR BUILT2018
  • NeighborhoodSantee
  • Architecture StylesModern
  • View DescriptionMountains/Hills, Neighborhood
  • School DistrictGrossmont Union High School Dist

Exterior

  • STORIES2
  • Garage Space2.0
  • water SourcePublic
  • utilitiesCable Available, Electricity Available, Natural Gas Available, Sewer Connected, Water Available
  • PoolCommunity/Common
  • roofTile
  • parkingGarage
  • HEAT TYPEForced Air Unit
  • AIR CONDITIONINGCentral Forced Air
  • sewerPublic Sewer
  • HOA AmenitiesBarbecue, Biking Trails, Club House, Fire Pit, Gym/Ex Room, Picnic Area, Playground, Pool, Spa

Financial

  • Sales Price$1,050,000
  • HOA $260/mo
  • Zoning R-1:SINGLE

Santee

Discover Santee, an expanding East County San Diego community known for modern neighborhoods, scenic mountain views, outdoor recreation, and family-friendly living.

Explore

Let's Find Your Place in San Diego

With a concierge approach to every client, Kyndal combines deep local expertise and creative ingenuity to make the real estate process both enjoyable and rewarding. She eases the often overwhelming journey of buying or selling a home, guiding you with care at every step so it feels approachable, personal, and fulfilling.

Follow Me on Instagram