Search
Open-plan living room with reclining sofas, a large television, and an adjoining wood-cabinet kitchen.
Aerial view of a tan single-story home with a brown gabled roof among mature trees.
Landscaped walkway between beige residential buildings, bordered by hedges and ornamental grasses.
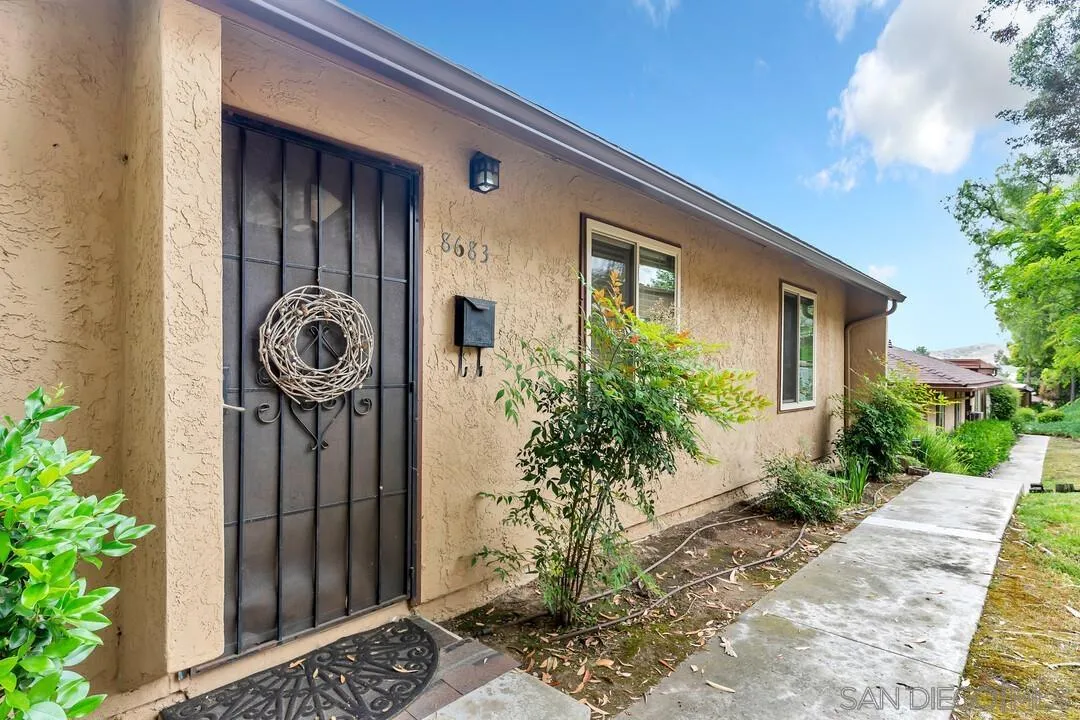
Tan stucco home entrance with a black security door, wreath, and walkway.
Living room with pale blue reclining sofas, a gray coffee table, and sliding glass doors.
Living room with pale blue reclining sofas, a striped rug, and sliding doors to a patio.
Open-plan living room with pale blue reclining sofas, patterned rug, and adjoining wood-cabinet kitchen.
Dining area with white table and chairs, warm wood paneling, and sliding door to a patio.
Open-plan dining, kitchen, and living area with wood cabinets and pale reclining sofas.
Kitchen with warm wood cabinets, stainless steel appliances, and an integrated washer and dryer.
Kitchen with honey-toned cabinets, stainless steel appliances, and a long tiled backsplash beside a small dining area.
Furnished bedroom with a wooden bed, matching dresser, ceiling fan, and mirrored closet doors.
Bedroom with a patterned bedspread, wood ceiling fan, desk, and doorway to a bathroom.
Bathroom with a wood vanity, built-in cabinet over the toilet, and Eiffel Tower patterned shower curtain.
Bedroom with a dual-monitor workstation, wooden glass-paneled doors, and pink bedding.
Bathroom with a patterned shower curtain, decorative tile border, and dark vanity.
Paved patio with outdoor seating, viewed through an open white lattice gate marked 8683.
Backyard patio with a covered seating area, potted plants, and a white privacy fence.
Enclosed paver patio with two chairs, potted plants, and a white privacy fence.
Backyard patio with paved flooring, outdoor seating, a barbecue grill, and a white privacy fence.
Paved patio with a white privacy fence, barbecue grill, seating, and potted plants.
Home behind a tall white fence, with a paved parking area and two parked cars.
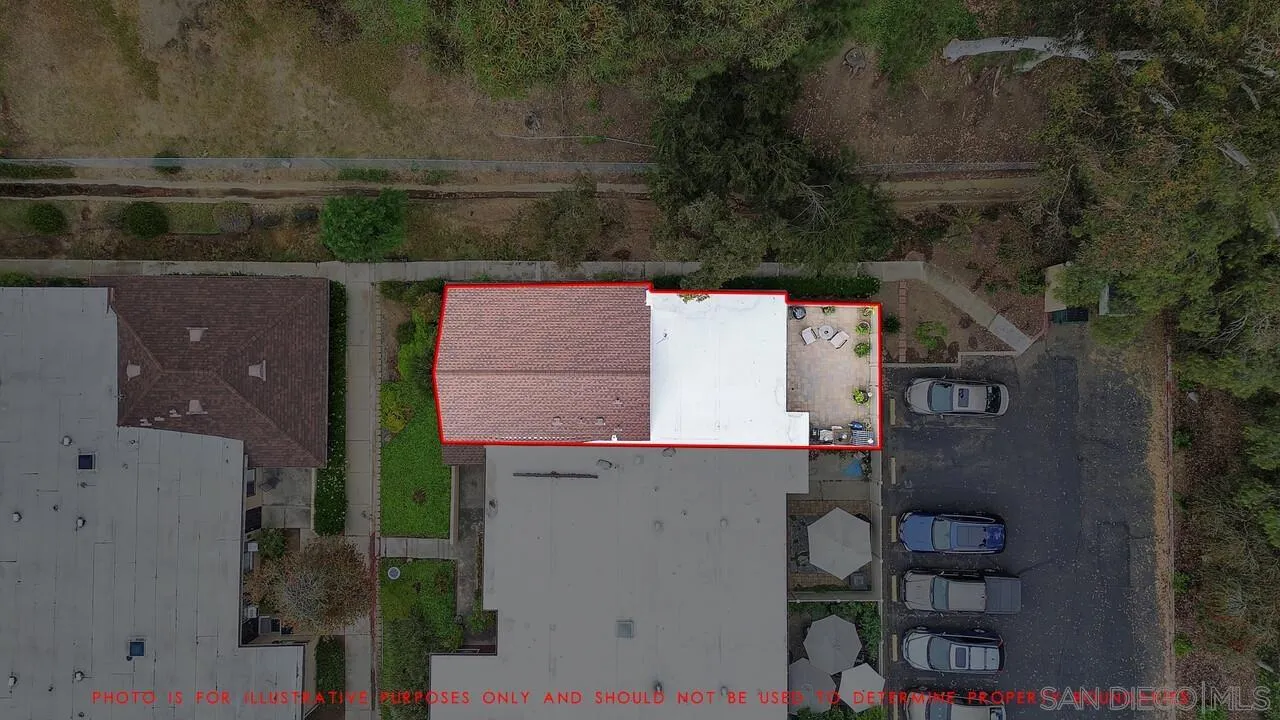
Aerial view of 8683 Wahl St, outlined in red beside a parking lot.
Aerial neighborhood view with a red home marker, surrounding houses, trees, and distant hills.
SEE ALL PHOTOS
Open-plan living room with reclining sofas, a large television, and an adjoining wood-cabinet kitchen.
Aerial view of a tan single-story home with a brown gabled roof among mature trees.
Landscaped walkway between beige residential buildings, bordered by hedges and ornamental grasses.
Tan stucco home entrance with a black security door, wreath, and walkway.
Living room with pale blue reclining sofas, a gray coffee table, and sliding glass doors.
Living room with pale blue reclining sofas, a striped rug, and sliding doors to a patio.
Open-plan living room with pale blue reclining sofas, patterned rug, and adjoining wood-cabinet kitchen.
Dining area with white table and chairs, warm wood paneling, and sliding door to a patio.
Open-plan dining, kitchen, and living area with wood cabinets and pale reclining sofas.
Kitchen with warm wood cabinets, stainless steel appliances, and an integrated washer and dryer.
Kitchen with honey-toned cabinets, stainless steel appliances, and a long tiled backsplash beside a small dining area.
Furnished bedroom with a wooden bed, matching dresser, ceiling fan, and mirrored closet doors.
Bedroom with a patterned bedspread, wood ceiling fan, desk, and doorway to a bathroom.
Bathroom with a wood vanity, built-in cabinet over the toilet, and Eiffel Tower patterned shower curtain.
Bedroom with a dual-monitor workstation, wooden glass-paneled doors, and pink bedding.
Bathroom with a patterned shower curtain, decorative tile border, and dark vanity.
Paved patio with outdoor seating, viewed through an open white lattice gate marked 8683.
Backyard patio with a covered seating area, potted plants, and a white privacy fence.
Enclosed paver patio with two chairs, potted plants, and a white privacy fence.
Backyard patio with paved flooring, outdoor seating, a barbecue grill, and a white privacy fence.
Paved patio with a white privacy fence, barbecue grill, seating, and potted plants.
Home behind a tall white fence, with a paved parking area and two parked cars.
Aerial view of 8683 Wahl St, outlined in red beside a parking lot.
Aerial neighborhood view with a red home marker, surrounding houses, trees, and distant hills.
Listed by Douglas Elliman of California, Inc., Kyndal Gross, Listing Contact: 916-517-0901 
Sold

8683 Wahl St

8683 Wahl St, Santee, CA 92071

$569,000
Welcome to your serene oasis in the heart of Mission Trails! This single-level, 3-bedroom, 2-bathroom home offers ultimate privacy and an abundance of natural light, being a coveted corner unit nestled at the end of the complex. As you step inside, you'll be greeted by luxury vinyl plank flooring and an open living space, perfect for both relaxing and entertaining. The kitchen is a chef's delight, featuring gorgeous granite slab countertops, stainless steel appliances, and an in-unit washer and dryer for convenience. Enjoy the

3
beds

2
baths

1,020 Sq.Ft. LIVING AREA

Kyndal DeJurnett

Kyndal DeJurnett

Features & Amenities

Interior

  • total bedrooms3
  • Total bathrooms2
  • full bathrooms2
  • Laundry room Gas, Electric Dryer HU
  • Flooring Carpet, Linoleum/Vinyl
  • Fireplace N/K
  • APPLIANCES Dryer, Microwave, Range/Oven, Refrigerator, Washer

Area & Lot

  • Status Sold
  • Date Sold August 12, 2024
  • Living Area1,020 Sq.Ft.
  • Total Area1,020 Sq.Ft.
  • MLS® ID240012087
  • TypeResidential
  • YEAR BUILT1972
  • View DescriptionMountains/Hills
  • School DistrictGrossmont Union High School Dist

Exterior

  • STORIES1
  • water SourceAvailable
  • PoolCommunity/Common
  • roofNone
  • parkingNone Known
  • HEAT TYPEWall/Gravity
  • AIR CONDITIONINGWall/Window
  • sewerPublic Sewer
  • security FeaturesN/K

Financial

  • Sales Price$569,000
  • HOA $459/mo
  • Zoning R-1
View Virtual Tour

Let's Find Your Place in San Diego

With a concierge approach to every client, Kyndal combines deep local expertise and creative ingenuity to make the real estate process both enjoyable and rewarding. She eases the often overwhelming journey of buying or selling a home, guiding you with care at every step so it feels approachable, personal, and fulfilling.

Follow Me on Instagram