Search

Send me a message

Thank you for your message. I will be in touch with you shortly.

Explore My Properties
8959 Hightail Drive
8959 Hightail Drive
8959 Hightail Drive
8959 Hightail Drive
8959 Hightail Drive
8959 Hightail Drive
8959 Hightail Drive
8959 Hightail Drive
8959 Hightail Drive
8959 Hightail Drive
8959 Hightail Drive
8959 Hightail Drive
8959 Hightail Drive
8959 Hightail Drive
8959 Hightail Drive
8959 Hightail Drive
8959 Hightail Drive
8959 Hightail Drive
8959 Hightail Drive
8959 Hightail Drive
8959 Hightail Drive
8959 Hightail Drive
8959 Hightail Drive
8959 Hightail Drive
8959 Hightail Drive
8959 Hightail Drive
8959 Hightail Drive
8959 Hightail Drive
8959 Hightail Drive
8959 Hightail Drive
8959 Hightail Drive
8959 Hightail Drive
8959 Hightail Drive
8959 Hightail Drive
8959 Hightail Drive
8959 Hightail Drive
8959 Hightail Drive
8959 Hightail Drive
8959 Hightail Drive
8959 Hightail Drive
8959 Hightail Drive
8959 Hightail Drive
8959 Hightail Drive
8959 Hightail Drive
8959 Hightail Drive
8959 Hightail Drive
8959 Hightail Drive
8959 Hightail Drive
SEE ALL PHOTOS
8959 Hightail Drive
8959 Hightail Drive
8959 Hightail Drive
8959 Hightail Drive
8959 Hightail Drive
8959 Hightail Drive
8959 Hightail Drive
8959 Hightail Drive
8959 Hightail Drive
8959 Hightail Drive
8959 Hightail Drive
8959 Hightail Drive
8959 Hightail Drive
8959 Hightail Drive
8959 Hightail Drive
8959 Hightail Drive
8959 Hightail Drive
8959 Hightail Drive
8959 Hightail Drive
8959 Hightail Drive
8959 Hightail Drive
8959 Hightail Drive
8959 Hightail Drive
8959 Hightail Drive
8959 Hightail Drive
8959 Hightail Drive
8959 Hightail Drive
8959 Hightail Drive
8959 Hightail Drive
8959 Hightail Drive
8959 Hightail Drive
8959 Hightail Drive
8959 Hightail Drive
8959 Hightail Drive
8959 Hightail Drive
8959 Hightail Drive
8959 Hightail Drive
8959 Hightail Drive
8959 Hightail Drive
8959 Hightail Drive
8959 Hightail Drive
8959 Hightail Drive
8959 Hightail Drive
8959 Hightail Drive
8959 Hightail Drive
8959 Hightail Drive
8959 Hightail Drive
8959 Hightail Drive
Listed by Douglas Elliman of California, Inc., Kyndal Dejurnett, Listing Contact: 858-905-1444 
Sold

8959 Hightail Drive

8959 Hightail Drive, Santee, CA 92071

$1,480,000
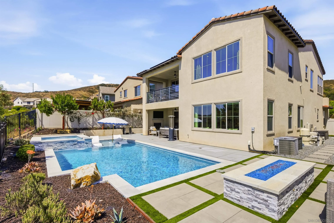
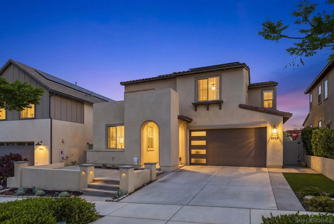
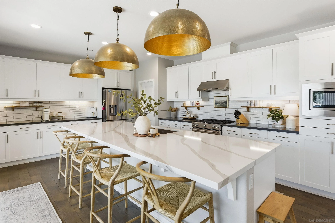
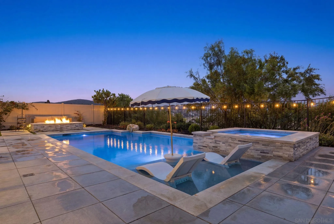
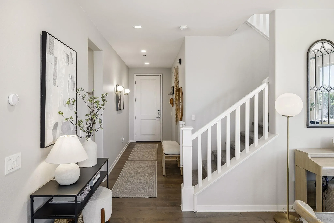
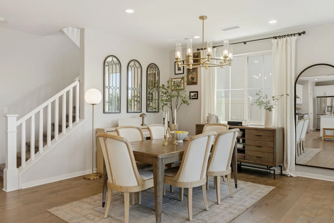
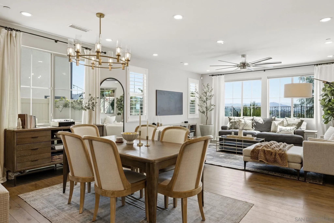
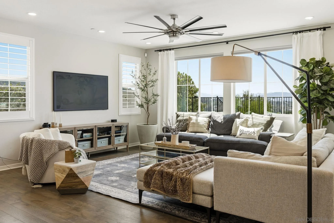
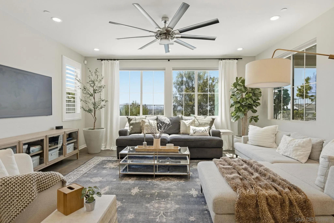
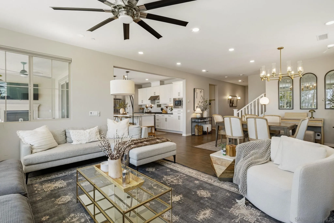
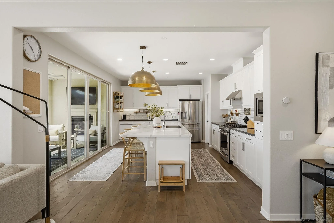
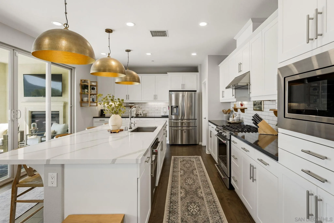
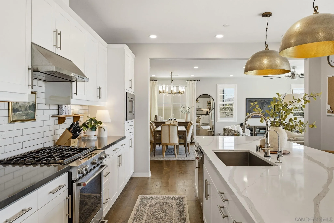
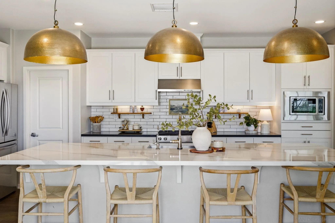
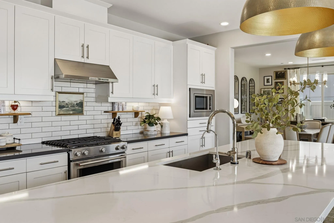
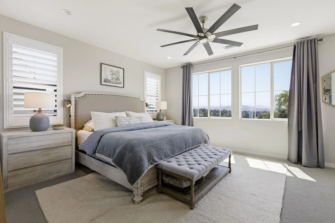
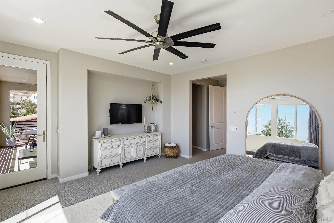
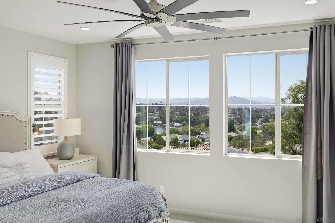
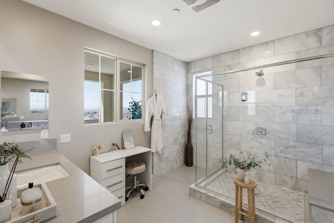
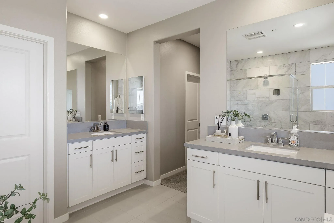
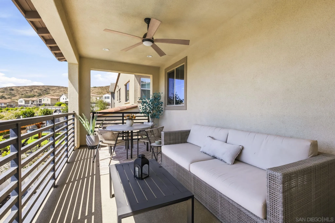
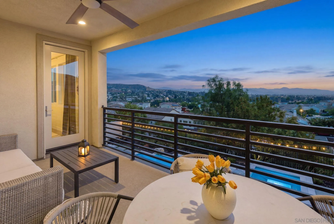
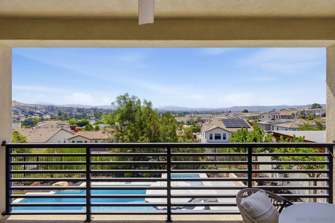
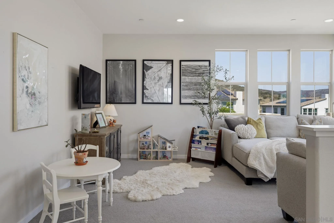
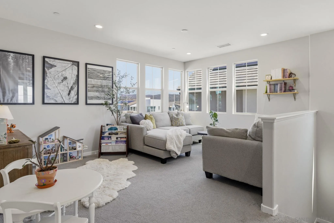
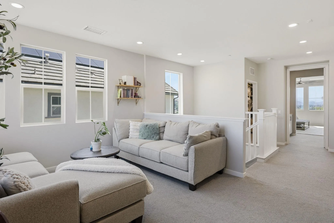
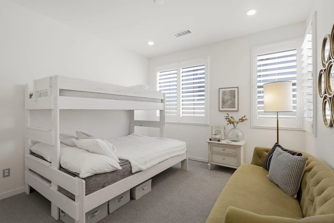
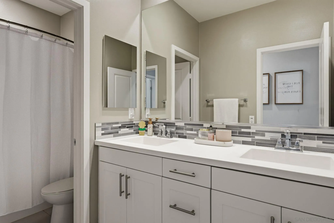
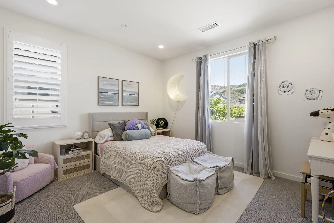
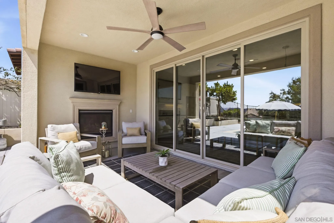
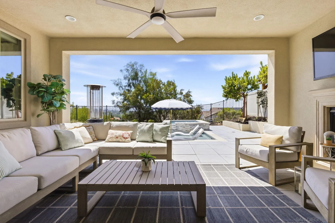
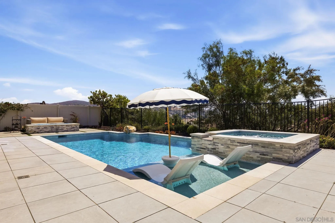
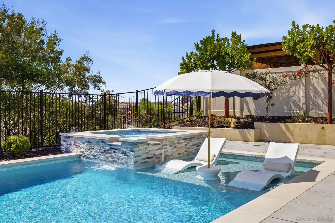
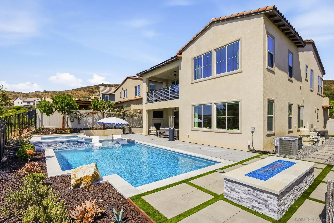
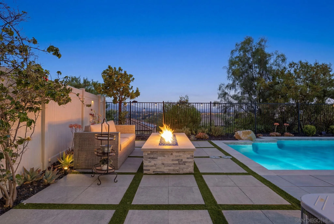
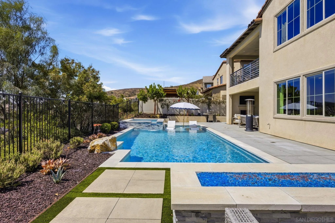
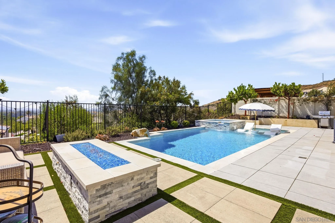
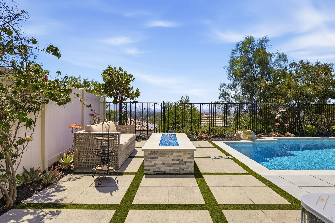
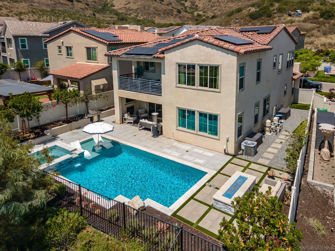
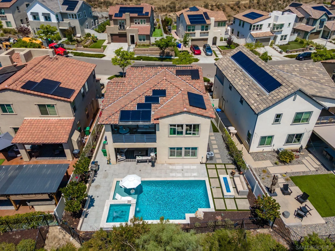
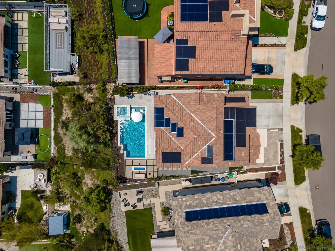
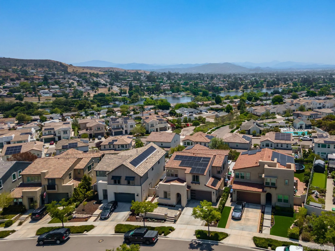
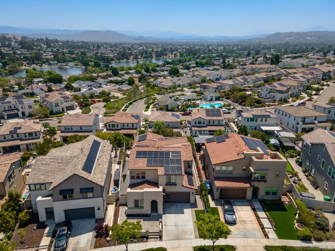
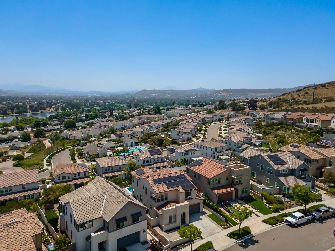
Perched high on the hill in Weston, this breathtaking residence offers a peaceful retreat with sweeping views of the lakes and rolling hills from one of the community's most special settings. Highly upgraded throughout, the home blends elevated design, thoughtful comfort, and resort-style outdoor living. Inside, rich hardwood flooring, plantation shutters, designer lighting, and modern finishes create a warm, polished feel from the moment you walk in. The kitchen is designed for gathering, with shaker cabinetry, stylish pendant lighting, and a spacious island perfect for morning coffee or hosting friends. Upstairs, upgraded carpeting leads to a peaceful primary suite with a spa-inspired bathroom wrapped in marble tile and separate his-and-her closets. The backyard is the true showpiece. A resort-style pool and jacuzzi overlook the lakes and rolling hills, while the balcony, covered patio, outdoor fireplace, TV lounge with built-in speakers, and fire pit create multiple spaces to relax, entertain, and take in the view. With solar panels, battery backup, and a whole-house salt-free water filtration system, the home is as functional as it is beautiful. This is more than a home. It is a private retreat on the hill, designed for unforgettable views, effortless entertaining, and everyday luxury.

4
beds

4
baths

2,895 Sq.Ft. LIVING AREA

5,832.68 Sq.Ft. lot

Kyndal DeJurnett

Kyndal DeJurnett

Features & Amenities

Interior

  • total bedrooms4
  • Total bathrooms4
  • full bathrooms3
  • half bathroom1
  • Laundry room Gas, Electric Dryer HU
  • Flooring Carpet, Marble, Tile, Wood
  • Fireplace Fire Pit, Patio/Outdoors
  • APPLIANCES Dishwasher, Disposal, Fire Sprinklers, Microwave, Pool/Spa/Equipment, Solar Panels, Water Filtration, Double Oven, Range/Stove Hood, Counter Top
  • other interior Features Balcony, Ceiling Fan, Kitchen Island, Open Floor Plan, Pantry, Recessed Lighting, Remodeled Kitchen, Shower, Shower in Tub, Stone Counters, Kitchen Open to Family Rm

Area & Lot

  • Status Sold
  • Date Sold September 4, 2026
  • Living Area2,895 Sq.Ft.
  • Total Area2,895 Sq.Ft.
  • Lot Area5,832.68 Sq.Ft.
  • MLS® ID260012699
  • TypeResidential
  • YEAR BUILT2018
  • NeighborhoodSantee
  • Architecture StylesModern
  • View DescriptionEvening Lights, Mountains/Hills, Neighborhood, Pool, Valley/Canyon
  • School DistrictGrossmont Union High School Dist

Exterior

  • STORIES2
  • Garage Space2.0
  • water SourceMeter on Property, Public
  • utilitiesCable Available, Electricity Available, Phone Available, Sewer Connected, Water Available
  • PoolBelow Ground, Heated, Private
  • roofConcrete, Tile, Tile/Clay
  • parkingAttached, Garage
  • HEAT TYPEForced Air Unit
  • AIR CONDITIONINGCentral Forced Air
  • sewerPublic Sewer
  • HOA AmenitiesBarbecue, Club House, Fire Pit, Gym/Ex Room, Outdoor Cooking Area, Picnic Area, Playground, Pool, Spa
  • security FeaturesCarbon Monoxide Detectors, Fire/Smoke Detection Sys

Financial

  • Sales Price$1,480,000
  • HOA $230/mo
  • Zoning R-1:SINGLE

Download Property Information

View Virtual Tour

Santee

Discover Santee, an expanding East County San Diego community known for modern neighborhoods, scenic mountain views, outdoor recreation, and family-friendly living.

Explore

Let's Find Your Place in San Diego

With a concierge approach to every client, Kyndal combines deep local expertise and creative ingenuity to make the real estate process both enjoyable and rewarding. She eases the often overwhelming journey of buying or selling a home, guiding you with care at every step so it feels approachable, personal, and fulfilling.

Follow Me on Instagram