Search

Send me a message

Thank you for your message. I will be in touch with you shortly.

Explore My Properties
8990 Hightail Dr
8990 Hightail Dr
8990 Hightail Dr
8990 Hightail Dr
8990 Hightail Dr
8990 Hightail Dr
8990 Hightail Dr
8990 Hightail Dr
8990 Hightail Dr
8990 Hightail Dr
8990 Hightail Dr
8990 Hightail Dr
8990 Hightail Dr
8990 Hightail Dr
8990 Hightail Dr
8990 Hightail Dr
8990 Hightail Dr
8990 Hightail Dr
8990 Hightail Dr
8990 Hightail Dr
8990 Hightail Dr
8990 Hightail Dr
8990 Hightail Dr
8990 Hightail Dr
8990 Hightail Dr
8990 Hightail Dr
8990 Hightail Dr
8990 Hightail Dr
8990 Hightail Dr
8990 Hightail Dr
8990 Hightail Dr
8990 Hightail Dr
8990 Hightail Dr
8990 Hightail Dr
8990 Hightail Dr
8990 Hightail Dr
8990 Hightail Dr
8990 Hightail Dr
8990 Hightail Dr
8990 Hightail Dr
8990 Hightail Dr
8990 Hightail Dr
8990 Hightail Dr
8990 Hightail Dr
8990 Hightail Dr
8990 Hightail Dr
8990 Hightail Dr
8990 Hightail Dr
8990 Hightail Dr
8990 Hightail Dr
SEE ALL PHOTOS
8990 Hightail Dr
8990 Hightail Dr
8990 Hightail Dr
8990 Hightail Dr
8990 Hightail Dr
8990 Hightail Dr
8990 Hightail Dr
8990 Hightail Dr
8990 Hightail Dr
8990 Hightail Dr
8990 Hightail Dr
8990 Hightail Dr
8990 Hightail Dr
8990 Hightail Dr
8990 Hightail Dr
8990 Hightail Dr
8990 Hightail Dr
8990 Hightail Dr
8990 Hightail Dr
8990 Hightail Dr
8990 Hightail Dr
8990 Hightail Dr
8990 Hightail Dr
8990 Hightail Dr
8990 Hightail Dr
8990 Hightail Dr
8990 Hightail Dr
8990 Hightail Dr
8990 Hightail Dr
8990 Hightail Dr
8990 Hightail Dr
8990 Hightail Dr
8990 Hightail Dr
8990 Hightail Dr
8990 Hightail Dr
8990 Hightail Dr
8990 Hightail Dr
8990 Hightail Dr
8990 Hightail Dr
8990 Hightail Dr
8990 Hightail Dr
8990 Hightail Dr
8990 Hightail Dr
8990 Hightail Dr
8990 Hightail Dr
8990 Hightail Dr
8990 Hightail Dr
8990 Hightail Dr
8990 Hightail Dr
8990 Hightail Dr
Listed by Douglas Elliman of California, Inc., Kyndal Gross, Listing Contact: 916-517-0901 
Sold

8990 Hightail Dr

8990 Hightail Dr, Santee, CA 92071

$1,300,000
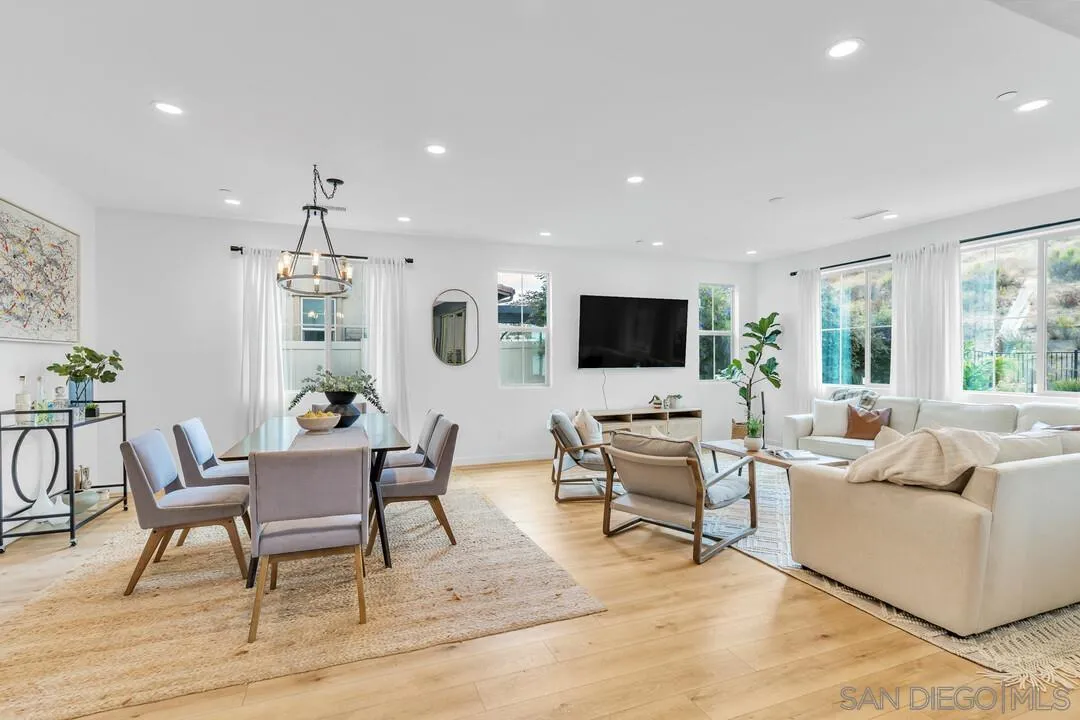
Nestled in the heart of the highly desired Weston community, this exceptional home offers a perfect blend of luxury and functionality. Situated on a premium lot, the expansive backyard boasts breathtaking views of rolling hills and lush landscaping, providing added privacy and a serene escape. As you step inside, an abundance of natural light flows through the home, highlighting the luxury vinyl plank flooring and recessed lighting with dimmer switches, creating a warm and welcoming atmosphere. The gourmet kitchen is a

4
beds

4
baths

2,895 Sq.Ft. LIVING AREA

Kyndal DeJurnett

Kyndal DeJurnett

Features & Amenities

Interior

  • total bedrooms4
  • Total bathrooms4
  • full bathrooms3
  • half bathroom1
  • Laundry room Gas, Electric Dryer HU
  • Fireplace Patio/Outdoors
  • APPLIANCES Dishwasher, Dryer, Microwave, Range/Oven, Refrigerator, Washer

Area & Lot

  • Status Sold
  • Date Sold December 10, 2024
  • Living Area2,895 Sq.Ft.
  • Total Area2,895 Sq.Ft.
  • MLS® ID240022732
  • TypeResidential
  • YEAR BUILT2019
  • View DescriptionMountains/Hills
  • School DistrictSan Diego Unified School Distric

Exterior

  • STORIES2
  • Garage Space2.0
  • water SourceMeter on Property
  • PoolCommunity/Common
  • roofTile/Clay
  • parkingAttached
  • HEAT TYPEForced Air Unit
  • AIR CONDITIONINGCentral Forced Air
  • sewerPublic Sewer

Financial

  • Sales Price$1,300,000
  • HOA $230/mo
  • Zoning R-1

Let's Find Your Place in San Diego

With a concierge approach to every client, Kyndal combines deep local expertise and creative ingenuity to make the real estate process both enjoyable and rewarding. She eases the often overwhelming journey of buying or selling a home, guiding you with care at every step so it feels approachable, personal, and fulfilling.

Follow Me on Instagram