Search
Two-story white stucco home at dusk with a warmly lit entry, double garage, and stone retaining wall.
Modern two-story home with a wide driveway and warmly lit windows at dusk.
White stucco home with a warmly lit entry, stone steps, and a small lawn at dusk.
Entry hall with a wreath on the front door and a rustic console table beneath a large mirror.
Entry foyer with a dark-railed staircase, light wood floors, and flower arrangements.
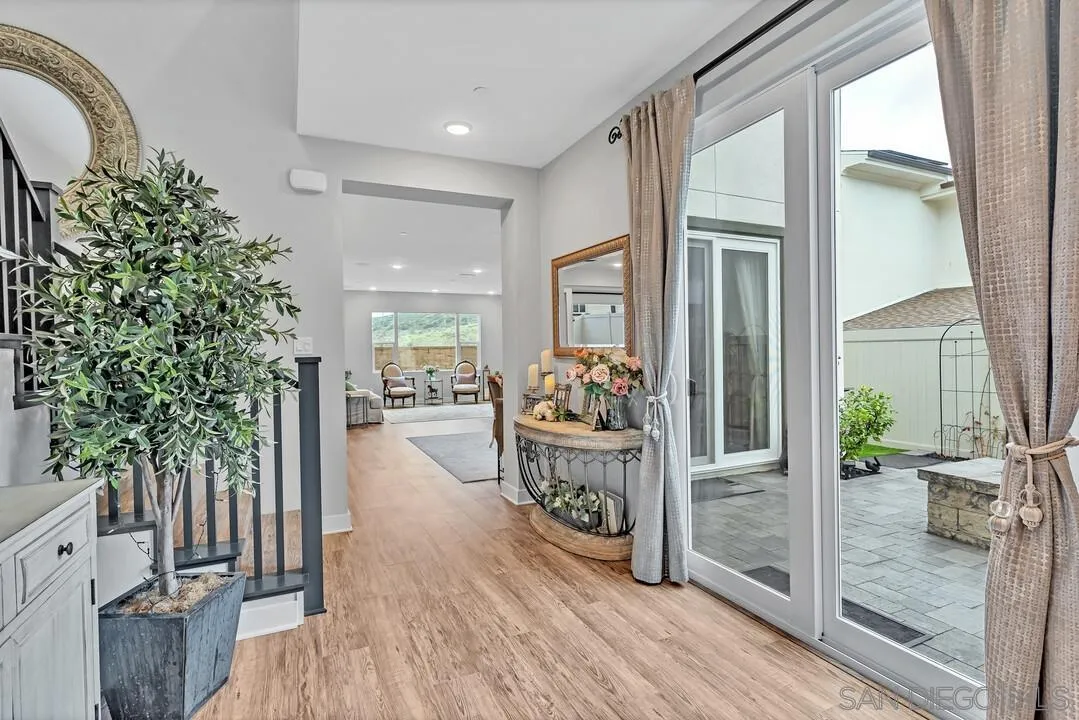
Entry hall with wood-look floors, a console table, and sliding glass doors to a paved patio.
Backyard patio with a built-in stone fire pit, pavers, and trellises along the fence.
Enclosed courtyard patio with a raised stone fire pit, vine trellises, and a bench at dusk.
Living room with a white sectional, modern fireplace, mounted television, and wide windows overlooking hills.
Living room with a white fireplace, television, beige curtains, and large windows overlooking a green hillside.
Open-plan living and dining room with a round wooden table, fireplace, and windows overlooking green hills.
Dining room with a round wooden table, blue rug, antique sideboard, and glass door.
White kitchen with stainless steel appliances, a large island, and light wood-look flooring.
Bright white kitchen with a large island, stainless appliances, and sliding doors to dining area.
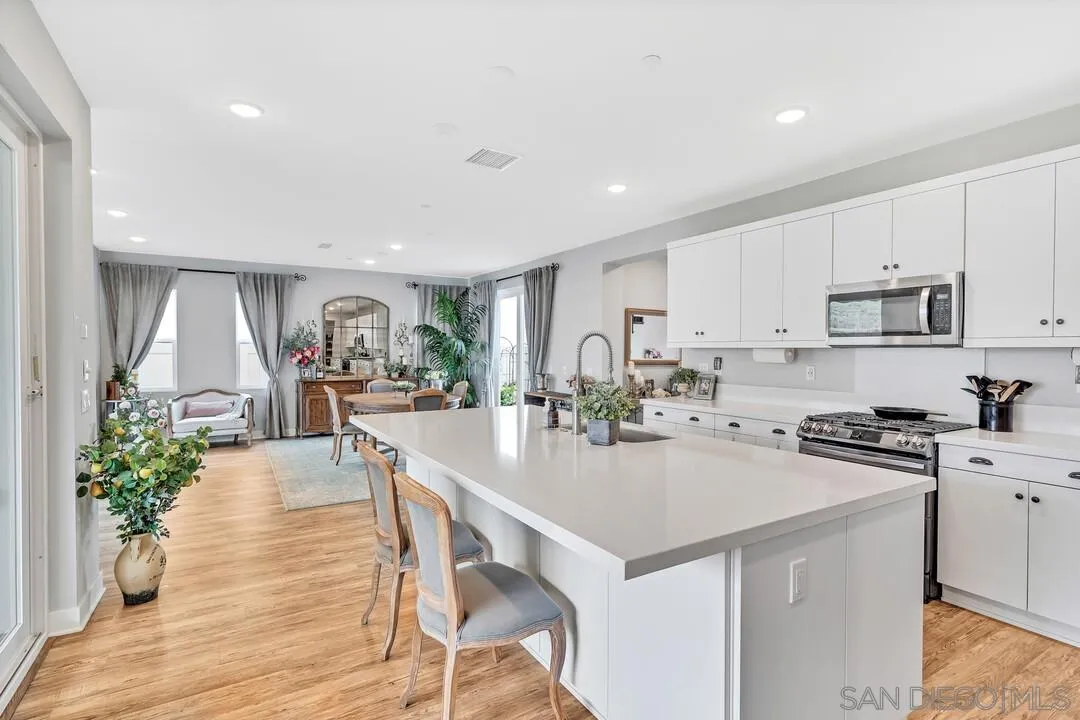
Staged kitchen with a large white island, bar stools, and an open dining and sitting area.
Open-plan kitchen with a large white island, stainless steel appliances, and sliding doors to a patio.
Dining room with a wood table and chandeliers overlooking a fenced lawn.
Covered patio dining area with chandeliers, a long wooden table, and a fenced lawn.
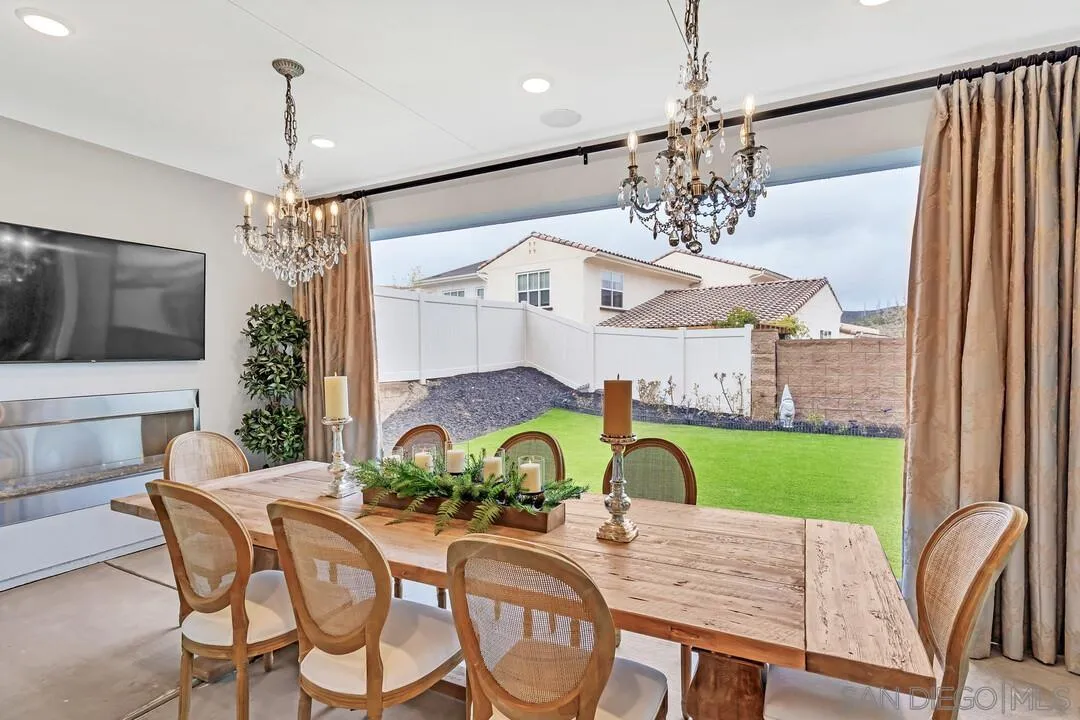
Dining room with a long wooden table, crystal chandelier, linear fireplace, and opening to the backyard.
Kitchen with a stainless-steel French-door refrigerator, open shelving, and light wood flooring.
Media room with wall-mounted television, white built-in cabinets, wood-look flooring, and a large framed mirror.
Bright room with built-in white cabinets, a wall-mounted TV, and a wooden gate across the doorway.
Bathroom with a pedestal sink, toilet, window, decorative sconces, and a narrow shelving unit.
Bedroom with white bedding, a dark wood desk, and a window with blinds.
Bedroom with a bed, wall-mounted television, and open doors toward a bathroom.
Bathroom with a glass-enclosed tiled shower, dark vanity, and flowers beside the mirror.
Furnished living room with a beige sectional, patterned rug, and large hillside-view windows.
Bright living room with wood-look floors, patterned rug, beige sofa, and a television on a wooden console.
Bright living room with floor-to-ceiling windows, a beige sectional, and a decorated console table.
Entry hall with wood floors, a patterned runner, red flowers, and an ornate mirror.
Primary bathroom with a soaking tub, glass shower, double vanity, and windows overlooking neighboring homes.
Walk-in tiled shower with glass enclosure, built-in bench, rain showerhead, and adjacent vanity.
Primary bathroom with a built-in soaking tub, double vanities, framed mirrors, and tiled shower.
Walk-in closet with wraparound hanging rods, wood-look flooring, and dark window blinds.
Staged bedroom with a large bed, upholstered bench, and windows overlooking green hills.
Furnished living room with a wall-mounted television, wood-look floors, and a hallway leading toward another room.
Furnished bedroom with a king-size bed, upholstered bench, and wide windows overlooking distant hills.
Patio with a lit fire pit, patterned tile rug, and sunset views over nearby hills.
Patio with a lit fire table, patterned rug, and sunset views of rolling hills.
Outdoor patio with a lit fire table, patterned tile, and distant hills at dusk.
Laundry room with front-loading washer and dryer, utility sink, and extensive cabinetry.
Carpeted room with two windows, a patterned rug, potted tree, and wooden reclining chair.
Carpeted room with a patterned rug, carved wooden chair, and open doorways to a bathroom and hallway.
Bathroom with gray vanity and built-in cabinet above the toilet.
White tiled bathtub and shower with brass fixtures, corner shelves, and a patterned curtain.
Carpeted room with a wall-mounted television and dark wood media console.
Bathroom with a bathtub, toilet, and dark wood vanity beneath a large mirror.
Empty carpeted walk-in closet with white walls and a paneled door.
Backyard lawn bordered by privacy fencing, with low hills visible beyond.
Aerial view of modern homes with rolling green hills and a park in the distance.
White two-story home with a tiled roof, green front lawn, and surrounding hills.
Aerial view of a home with solar panels and a bright green lawn, outlined in red.
Aerial view of a hillside neighborhood with a lake, green hills, and distant mountains.
Aerial view of a home in a hillside neighborhood, with green hills and a pond nearby.
Aerial view of modern homes beside green rolling hills and a neighborhood park.
Aerial view of a residential community with a lake, distant mountains, and red map markers.
Aerial neighborhood view with a red marker over a home, river, city, and distant mountains.
Community pool and spa with lounge seating, shade umbrellas, and solar panels on a nearby roof.
Living room opens to a covered patio with outdoor seating and a swimming pool.
Fitness room with treadmills, cardio machines, and dumbbell racks beside windows overlooking a pool.
Outdoor patio with a built-in grill and umbrella-shaded dining table beside the pool.
Neighborhood park pavilion with picnic tables beside a lawn and hills.
Grassy park with a curved paved path, lampposts, and rolling hills beyond.
SEE ALL PHOTOS
Two-story white stucco home at dusk with a warmly lit entry, double garage, and stone retaining wall.
Modern two-story home with a wide driveway and warmly lit windows at dusk.
White stucco home with a warmly lit entry, stone steps, and a small lawn at dusk.
Entry hall with a wreath on the front door and a rustic console table beneath a large mirror.
Entry foyer with a dark-railed staircase, light wood floors, and flower arrangements.
Entry hall with wood-look floors, a console table, and sliding glass doors to a paved patio.
Backyard patio with a built-in stone fire pit, pavers, and trellises along the fence.
Enclosed courtyard patio with a raised stone fire pit, vine trellises, and a bench at dusk.
Living room with a white sectional, modern fireplace, mounted television, and wide windows overlooking hills.
Living room with a white fireplace, television, beige curtains, and large windows overlooking a green hillside.
Open-plan living and dining room with a round wooden table, fireplace, and windows overlooking green hills.
Dining room with a round wooden table, blue rug, antique sideboard, and glass door.
White kitchen with stainless steel appliances, a large island, and light wood-look flooring.
Bright white kitchen with a large island, stainless appliances, and sliding doors to dining area.
Staged kitchen with a large white island, bar stools, and an open dining and sitting area.
Open-plan kitchen with a large white island, stainless steel appliances, and sliding doors to a patio.
Dining room with a wood table and chandeliers overlooking a fenced lawn.
Covered patio dining area with chandeliers, a long wooden table, and a fenced lawn.
Dining room with a long wooden table, crystal chandelier, linear fireplace, and opening to the backyard.
Kitchen with a stainless-steel French-door refrigerator, open shelving, and light wood flooring.
Media room with wall-mounted television, white built-in cabinets, wood-look flooring, and a large framed mirror.
Bright room with built-in white cabinets, a wall-mounted TV, and a wooden gate across the doorway.
Bathroom with a pedestal sink, toilet, window, decorative sconces, and a narrow shelving unit.
Bedroom with white bedding, a dark wood desk, and a window with blinds.
Bedroom with a bed, wall-mounted television, and open doors toward a bathroom.
Bathroom with a glass-enclosed tiled shower, dark vanity, and flowers beside the mirror.
Furnished living room with a beige sectional, patterned rug, and large hillside-view windows.
Bright living room with wood-look floors, patterned rug, beige sofa, and a television on a wooden console.
Bright living room with floor-to-ceiling windows, a beige sectional, and a decorated console table.
Entry hall with wood floors, a patterned runner, red flowers, and an ornate mirror.
Primary bathroom with a soaking tub, glass shower, double vanity, and windows overlooking neighboring homes.
Walk-in tiled shower with glass enclosure, built-in bench, rain showerhead, and adjacent vanity.
Primary bathroom with a built-in soaking tub, double vanities, framed mirrors, and tiled shower.
Walk-in closet with wraparound hanging rods, wood-look flooring, and dark window blinds.
Staged bedroom with a large bed, upholstered bench, and windows overlooking green hills.
Furnished living room with a wall-mounted television, wood-look floors, and a hallway leading toward another room.
Furnished bedroom with a king-size bed, upholstered bench, and wide windows overlooking distant hills.
Patio with a lit fire pit, patterned tile rug, and sunset views over nearby hills.
Patio with a lit fire table, patterned rug, and sunset views of rolling hills.
Outdoor patio with a lit fire table, patterned tile, and distant hills at dusk.
Laundry room with front-loading washer and dryer, utility sink, and extensive cabinetry.
Carpeted room with two windows, a patterned rug, potted tree, and wooden reclining chair.
Carpeted room with a patterned rug, carved wooden chair, and open doorways to a bathroom and hallway.
Bathroom with gray vanity and built-in cabinet above the toilet.
White tiled bathtub and shower with brass fixtures, corner shelves, and a patterned curtain.
Carpeted room with a wall-mounted television and dark wood media console.
Bathroom with a bathtub, toilet, and dark wood vanity beneath a large mirror.
Empty carpeted walk-in closet with white walls and a paneled door.
Backyard lawn bordered by privacy fencing, with low hills visible beyond.
Aerial view of modern homes with rolling green hills and a park in the distance.
White two-story home with a tiled roof, green front lawn, and surrounding hills.
Aerial view of a home with solar panels and a bright green lawn, outlined in red.
Aerial view of a hillside neighborhood with a lake, green hills, and distant mountains.
Aerial view of a home in a hillside neighborhood, with green hills and a pond nearby.
Aerial view of modern homes beside green rolling hills and a neighborhood park.
Aerial view of a residential community with a lake, distant mountains, and red map markers.
Aerial neighborhood view with a red marker over a home, river, city, and distant mountains.
Community pool and spa with lounge seating, shade umbrellas, and solar panels on a nearby roof.
Living room opens to a covered patio with outdoor seating and a swimming pool.
Fitness room with treadmills, cardio machines, and dumbbell racks beside windows overlooking a pool.
Outdoor patio with a built-in grill and umbrella-shaded dining table beside the pool.
Neighborhood park pavilion with picnic tables beside a lawn and hills.
Grassy park with a curved paved path, lampposts, and rolling hills beyond.
Listed by Douglas Elliman of California, Inc., Kyndal Gross, Listing Contact: 916-517-0901 
Sold

9045 W Bluff Pl

9045 W Bluff Pl, Santee, CA 92071

$1,585,000
Nestled within the sought-after Weston community, this meticulously crafted home embodies modern luxury living. With over $200,000 in upgrades, every detail of this residence exudes elegance and sophistication. Upon entering, be greeted by an abundance of natural light that floods every corner, accentuating the spaciousness and warmth of the home. Luxury vinyl plank flooring graces the entire space, offering both durability and timeless style. The first floor presents a full bedroom with an ensuite bathroom, perfect

4
beds

5
baths

3,606 Sq.Ft. LIVING AREA

Kyndal DeJurnett

Kyndal DeJurnett

Features & Amenities

Interior

  • total bedrooms4
  • Total bathrooms5
  • full bathrooms4
  • half bathroom1
  • Laundry room Gas, Electric Dryer HU
  • Fireplace FP in Living Room, Patio/Outdoors
  • APPLIANCES Dishwasher, Dryer, Microwave, Range/Oven, Refrigerator, Solar Panels, Washer

Area & Lot

  • Status Sold
  • Date Sold April 22, 2024
  • Living Area3,606 Sq.Ft.
  • Total Area3,606 Sq.Ft.
  • MLS® ID240004996
  • TypeResidential
  • YEAR BUILT2019
  • View DescriptionMountains/Hills
  • School DistrictSan Diego Unified School Distric

Exterior

  • STORIES2
  • Garage Space2.0
  • water SourcePublic
  • PoolCommunity/Common
  • roofTile/Clay
  • parkingAttached, Garage
  • HEAT TYPEForced Air Unit
  • AIR CONDITIONINGCentral Forced Air
  • sewerPublic Sewer

Financial

  • Sales Price$1,585,000
  • HOA $230/mo
  • Zoning R-1

Let's Find Your Place in San Diego

With a concierge approach to every client, Kyndal combines deep local expertise and creative ingenuity to make the real estate process both enjoyable and rewarding. She eases the often overwhelming journey of buying or selling a home, guiding you with care at every step so it feels approachable, personal, and fulfilling.

Follow Me on Instagram